

25724 W Cherokee TRL, Channahon, IL 60410
REQUEST A TOUR If you would like to see this home without being there in person, select the "Virtual Tour" option and your agent will contact you to discuss available opportunities.
In-PersonVirtual Tour
$ 399,000
Est. payment | /mo

4 Beds

3 Baths

2,074 SqFt


Save
$ 399,000
Est. payment | /mo
Save

4 Beds

3 Baths

2,074 SqFt

Key Details

Property Type Single Family Home

Sub Type Detached Single

Listing Status Active

Purchase Type For Sale

Square Footage 2,074 sqft

Price per Sqft $192

MLS Listing ID 12728810

Style Traditional

Bedrooms 4

Full Baths 3

Year Built 1991

Annual Tax Amount $9,153

Tax Year 2024

Lot Dimensions 100x160x126x193

Property Sub-Type Detached Single

Property Description

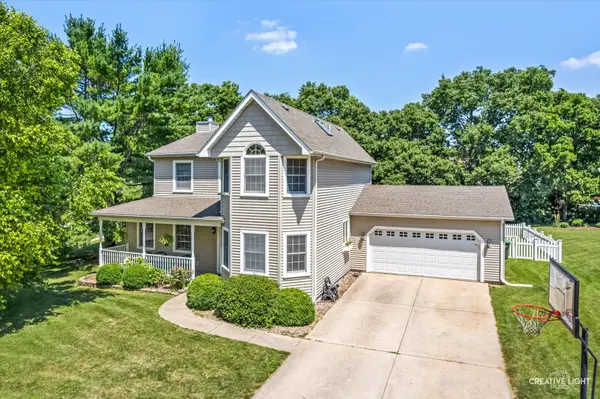
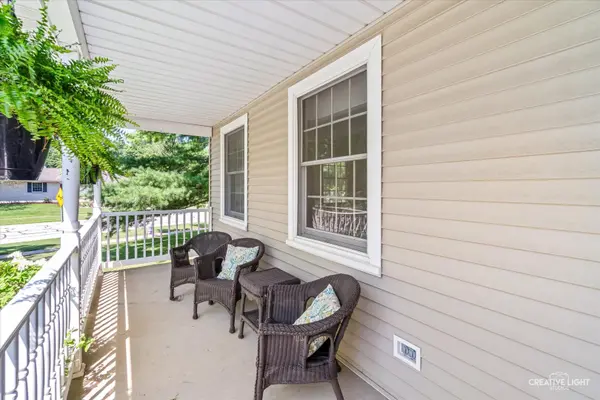
Welcome to your dream home in Indian Trails, one of Channahon's most sought-after subdivisions! This beautifully maintained, exceptionally clean home offers 4 bedrooms, 3 full bathrooms, and an abundance of versatile living space, all nestled on a spacious corner lot. With inviting indoor spaces, charming outdoor retreats, and room to grow, this home is ready to welcome its next lucky owner! Step inside to a warm and welcoming living room featuring a cozy brick fireplace and gleaming hardwood floors. The adjoining dining area flows seamlessly into the updated kitchen, complete with an abundance of cabinetry and generous counter space. Just beyond, the sunny breakfast room provides even more room to gather, entertain, and enjoy everyday living. Sliding glass doors lead to the covered back patio, creating the perfect spot for peaceful morning coffee, relaxing afternoons, or unwinding to the soothing sounds of nature on a beautiful evening. The main level also features a fantastic secondary primary bedroom with hardwood floors and dual closets, conveniently located next to a full bathroom. This flexible space is ideal for guests, multigenerational living, or a private retreat for family members. Upstairs, you'll find two additional generously sized bedrooms, a beautifully updated full bathroom, and the spacious primary suite. This oversized bedroom boasts a large walk-in closet, a private full bathroom, and an incredible bonus room just waiting for your personal touch! Imagine a private home office, cozy reading lounge, hobby room, or peaceful sitting area. The possibilities are endless! Need even more space? The lower level delivers! Enjoy a flexible recreation room, a potential fifth bedroom, a spacious laundry area, a dedicated workshop space, and additional room for storage, crafting, gaming, or whatever fits your lifestyle. There's plenty of room here to spread out and make it your own. The extras keep coming with an oversized 2.5-car garage, a handy storage shed, and a charming front porch with an additional spot to sit back and relax. Whether you're hosting friends, enjoying a quiet evening outdoors, or simply appreciating the extra space, this home offers something for everyone. And the location? It's hard to beat! Situated in the highly desirable Indian Trails subdivision, this home offers the added benefit of NO HOA fees, along with a newly renovated neighborhood park and freshly installed streets and curbs. Enjoy convenient highway access, Channahon schools, and an award-winning park district that adds even more to the appeal of this wonderful community. Space, versatility, comfort, and an unbeatable location-all in one fantastic package! Don't miss your opportunity to make this Indian Trails gem your next home. Come see all the possibilities and fall in love!

Location

State IL

County Will

Area Channahon

Rooms

Basement Finished, Full

Interior

Interior Features 1st Floor Bedroom, 1st Floor Full Bath, Walk-In Closet(s)

Heating Gas

Cooling Central Air

Flooring Hardwood

Fireplaces Number 1

Fireplaces Type Wood Burning, Gas Log, Gas Starter

Equipment Water-Softener Owned, CO Detectors, Ceiling Fan(s), Sump Pump, Water Heater-Gas

Fireplace Y

Appliance Range, Microwave, Dishwasher, Refrigerator

Laundry In Unit

Exterior

Garage Spaces 2.5

Community Features Park, Curbs, Sidewalks, Street Lights, Street Paved

Roof Type Asphalt

Building

Lot Description Corner Lot, Mature Trees

Dwelling Type Detached Single

Building Description Vinyl Siding, No

Sewer Septic Tank

Water Public

Level or Stories 2 Stories

Structure Type Vinyl Siding

New Construction false

Schools

High Schools Minooka Community High School

School District 17 , 17, 111

Others

HOA Fee Include None

Ownership Fee Simple

Special Listing Condition None

Midwest Real Estate Data (MRED) IDX
Listed by Toni Graf of  Realty Representatives Inc 
Nearby Locations
Brian Wittman

"Most people get a mortgage guy, an insurance guy, and an agent who never talk to each other. I'm all three, at one table, looking at the whole picture."

+1(708) 415-3801

wittman.brian@gmail.com

50 S Main St, Naperville, IL 60540, USA

GET MORE INFORMATION

Name
Phone*
Message

Go tour this home

25724 W Cherokee TRL