

1234 Will DR, Lockport, IL 60441
REQUEST A TOUR If you would like to see this home without being there in person, select the "Virtual Tour" option and your agent will contact you to discuss available opportunities.
In-PersonVirtual Tour
$ 499,900
Est. payment | /mo

4 Beds

3.5 Baths

3,324 SqFt


Save
$ 499,900
Est. payment | /mo
Save

4 Beds

3.5 Baths

3,324 SqFt

Key Details

Property Type Single Family Home

Sub Type Detached Single

Listing Status Active

Purchase Type For Sale

Square Footage 3,324 sqft

Price per Sqft $150

Subdivision First Acres

MLS Listing ID 12719021

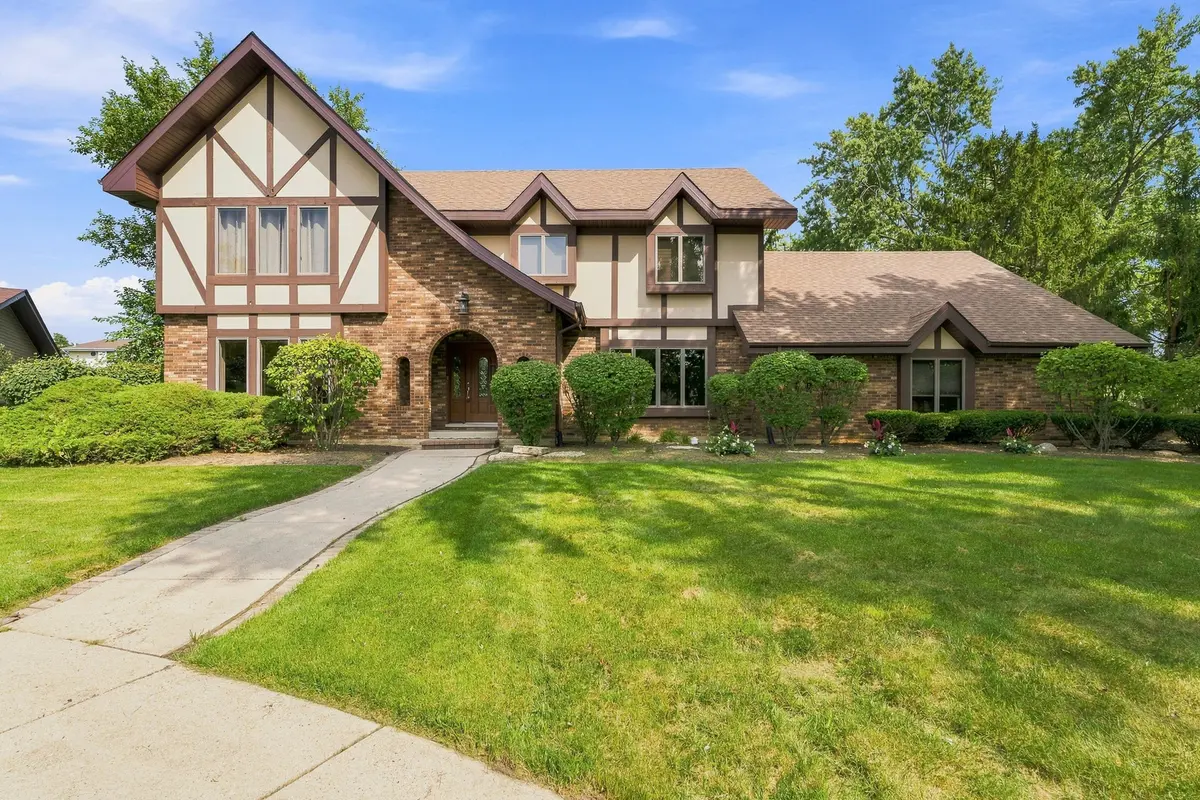
Style Tudor

Bedrooms 4

Full Baths 3

Half Baths 1

Year Built 1980

Annual Tax Amount $15,246

Tax Year 2024

Lot Size 0.430 Acres

Lot Dimensions 29975

Property Sub-Type Detached Single

Property Description

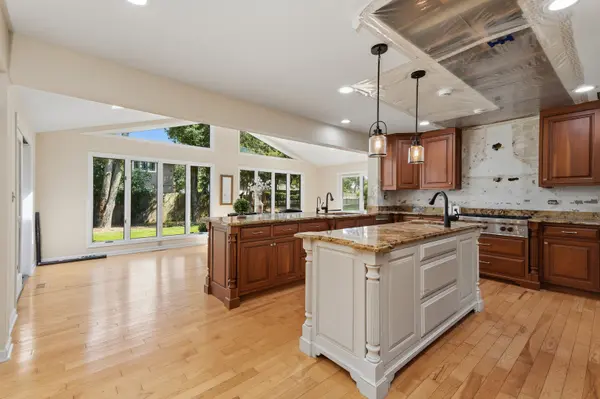
Welcome to an extraordinary residence where timeless elegance, exceptional craftsmanship, and everyday luxury come together in one of Lockport's most desirable neighborhoods with award-winning schools. Beautifully updated, this stunning four-bedroom, 3 1/2-bath home is nestled on a professionally landscaped double lot, offering an unparalleled combination of sophistication, comfort, and privacy. The impressive gourmet kitchen is designed to delight even the most discerning chef, showcasing rich cherry cabinetry, a center island, breakfast bar, walk-in pantry, premium KitchenAid double ovens and dishwasher, a Sub-Zero refrigerator, and a coveted Wolf range. The adjoining sun-filled breakfast area/sunroom opens to a spectacular paver patio, creating the perfect setting for morning coffee or effortless indoor-outdoor entertaining. The elegant dining room is enhanced by soaring vaulted ceilings and skylights that fill the space with natural light, while the inviting family room features dramatic beamed ceilings, a stunning floor-to-ceiling stone fireplace, and custom built-in cabinetry that exudes warmth and character. A desirable main-level office with gleaming hardwood floors and a gorgeous granite window ledge provides the perfect work-from-home retreat. The beautifully updated powder room boasts an upscale vanity, adding another touch of refined luxury. Upstairs, every bedroom offers generous closet space, including one with its own private balcony. The luxurious primary suite is a true sanctuary, highlighted by an expansive walk-in closet with an integrated laundry area, blending elegance with exceptional convenience. The partially finished basement expands your living and entertaining space with a second fireplace, a stylish wet bar, a full bathroom, and abundant storage. Mechanical updates include two new furnaces and two new central air conditioning systems (2026), providing peace of mind for years to come. Attached three-car garage. Outside, your private fenced backyard oasis is surrounded by mature trees and lush professional landscaping and features beautiful paver patios and walkways, a storage shed and a whole-house generator, creating an idyllic setting for relaxation or entertaining. This exceptional home offers incredible quality, space, and craftsmanship throughout while presenting an outstanding opportunity for a buyer to add their own finishing touches. The primary bathroom awaits completion, portions of the basement require additional drywall, and the kitchen ceiling is ready for finishing, allowing the next owner to customize these final details and build instant equity in an already remarkable home.

Location

State IL

County Will

Area Homer / Lockport

Rooms

Basement Partially Finished, Partial

Interior

Interior Features Vaulted Ceiling(s), Wet Bar, Built-in Features, Walk-In Closet(s), Bookcases, Beamed Ceilings, Open Floorplan, Separate Dining Room

Heating Natural Gas, Forced Air

Cooling Central Air

Flooring Hardwood, Carpet

Fireplaces Number 2

Equipment Ceiling Fan(s), Sump Pump

Fireplace Y

Appliance Range, Microwave, Dishwasher, Refrigerator, Washer, Dryer, Disposal

Laundry Upper Level

Exterior

Exterior Feature Balcony

Garage Spaces 3.0

Community Features Curbs, Sidewalks, Street Lights, Street Paved

Roof Type Asphalt

Building

Lot Description Corner Lot, Cul-De-Sac, Irregular Lot, Landscaped, Mature Trees

Dwelling Type Detached Single

Building Description Brick,Frame, No

Sewer Public Sewer

Water Public

Level or Stories 2 Stories

Structure Type Brick,Frame

New Construction false

Schools

Elementary Schools Milne Grove Elementary School

Middle Schools Kelvin Grove Elementary School

High Schools Lockport Township High School

School District 91 , 91, 205

Others

HOA Fee Include None

Ownership Fee Simple

Special Listing Condition None

Midwest Real Estate Data (MRED) IDX
Listed by Kimberly Wirtz of  Wirtz Real Estate Group Inc. 
Nearby Locations
Brian Wittman

"My job is to find and attract mastery-based agents to the office, protect the culture, and make sure everyone is happy! "

+1(708) 415-3801

wittman.brian@gmail.com

50 S Main St, Naperville, IL 60540, USA

GET MORE INFORMATION

Name
Phone*
Message

Go tour this home

1234 Will DR