

25632 S Riley Erin RD, Manhattan, IL 60442
REQUEST A TOUR If you would like to see this home without being there in person, select the "Virtual Tour" option and your agent will contact you to discuss available opportunities.
In-PersonVirtual Tour
$ 435,000
Est. payment | /mo

3 Beds

2.5 Baths

1,680 SqFt


Save
$ 435,000
Est. payment | /mo
Save

3 Beds

2.5 Baths

1,680 SqFt

Open House

Sat Sep 26, 11:00am - 1:00pm

Key Details

Property Type Single Family Home

Sub Type 1/2 Duplex,Ground Level Ranch

Listing Status Active

Purchase Type For Sale

Square Footage 1,680 sqft

Price per Sqft $258

Subdivision Leighlinbridge

MLS Listing ID 12733066

Bedrooms 3

Full Baths 2

Half Baths 1

HOA Fees $175/mo

Rental Info No

Year Built 2021

Annual Tax Amount $10,358

Tax Year 2025

Lot Dimensions 35x95x35x95

Property Sub-Type 1/2 Duplex,Ground Level Ranch

Property Description

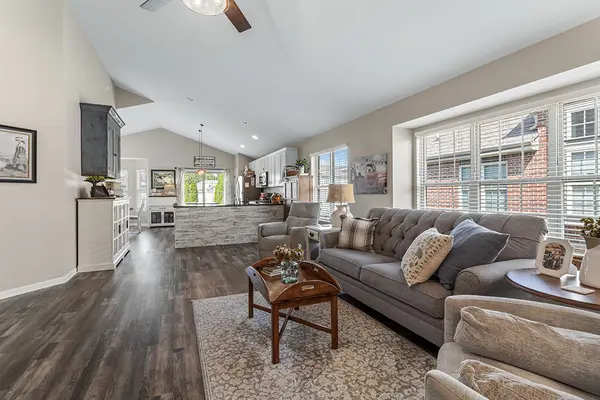
Straight out of Better Homes and Gardens- this 5 years young RANCH duplex with 3 bedrooms, 2 1/2 bathrooms offers the perfect combination of stylish, easy main-level living along with a beautifully finished basement in highly desired Leighlinbridge of Manhattan. As you step inside you will immediately notice gorgeous vaulted ceilings, white doors and trim and beautiful low maintenance wood-look LVP flooring creating a stylish and polished look. This open concept floorplan maximizes functionality of the space with the living room flowing directly into the kitchen which features an amazing shiplap backsplash, granite countertops, SS appliances and an island with a designated eating area directly adjacent with abundant natural light. The primary suite features a bump out bay area perfect for a reading nook, 2 closets and a beautifully upgraded, extra large shower area complete with a bench. An additional bedroom, additional full bathroom and laundry room complete this level. As an extension of the main living space, the basement has been beautifully finished with a spacious, open family room area featuring stylish LVP flooring and a one of a kind wood accented ceiling that truly makes a statement. This level also includes a 3rd bedroom, half bathroom and abundant storage, including an area tucked away behind the stairs that would be perfect for a workshop or hobby area as it has its own sink! The extras do not stop as you step into the 2 car garage complete with epoxy floor and a garage door that automatically shuts if left open more than 20 minutes! Landscaping has also been improved to enhance curb appeal and add to the beauty of this home. Beautifully maintained, tastefully appointed and truly move-in ready-this one is something special!

Location

State IL

County Will

Area Manhattan/Wilton Center

Rooms

Basement Finished, Crawl Space, Egress Window, 8 ft + pour, Rec/Family Area, Sleeping Area, Storage Space, Partial

Interior

Interior Features Vaulted Ceiling(s), 1st Floor Bedroom, 1st Floor Full Bath, Storage, Walk-In Closet(s), Open Floorplan, Dining Combo, Granite Counters

Heating Natural Gas

Cooling Central Air

Flooring Carpet

Equipment Security System, CO Detectors, Sump Pump, Backup Sump Pump;, Security Cameras

Fireplace N

Appliance Range, Microwave, Dishwasher, Refrigerator, Washer, Dryer, Disposal, Stainless Steel Appliance(s), Water Softener, Humidifier

Laundry Main Level, Washer Hookup, In Unit, Sink

Exterior

Garage Spaces 2.0

Roof Type Asphalt

Building

Dwelling Type Attached Single

Building Description Vinyl Siding,Brick, No

Story 1

Sewer Public Sewer

Water Public

Structure Type Vinyl Siding,Brick

New Construction false

Schools

Elementary Schools Wilson Creek School

Middle Schools Manhattan Junior High School

High Schools Lincoln-Way Central High School

School District 114 , 114, 210

Others

HOA Fee Include Exterior Maintenance,Lawn Care,Snow Removal

Ownership Fee Simple w/ HO Assn.

Special Listing Condition None

Pets Allowed Cats OK, Dogs OK

Midwest Real Estate Data (MRED) IDX
Listed by Denise Manning of  Keller Williams Infinity 
Nearby Locations
Brian Wittman

"Most people get a mortgage guy, an insurance guy, and an agent who never talk to each other. I'm all three, at one table, looking at the whole picture."

+1(708) 415-3801

wittman.brian@gmail.com

50 S Main St, Naperville, IL 60540, USA

GET MORE INFORMATION

Name
Phone*
Message

Go tour this home

25632 S Riley Erin RD