

12449 S Mcvickers AVE, Palos Heights, IL 60463
REQUEST A TOUR If you would like to see this home without being there in person, select the "Virtual Tour" option and your advisor will contact you to discuss available opportunities.
In-PersonVirtual Tour
$ 535,000
Est. payment | /mo

3 Beds

2 Baths

2,960 SqFt


$ 535,000
Est. payment | /mo

3 Beds

2 Baths

2,960 SqFt

Key Details

Property Type Single Family Home

Sub Type Detached Single

Listing Status Active

Purchase Type For Sale

Square Footage 2,960 sqft

Price per Sqft $180

Subdivision Austin View

MLS Listing ID 12762871

Bedrooms 3

Full Baths 2

Year Built 1965

Annual Tax Amount $6,135

Tax Year 2025

Lot Size 0.270 Acres

Lot Dimensions 75 x 157

Property Sub-Type Detached Single

Property Description

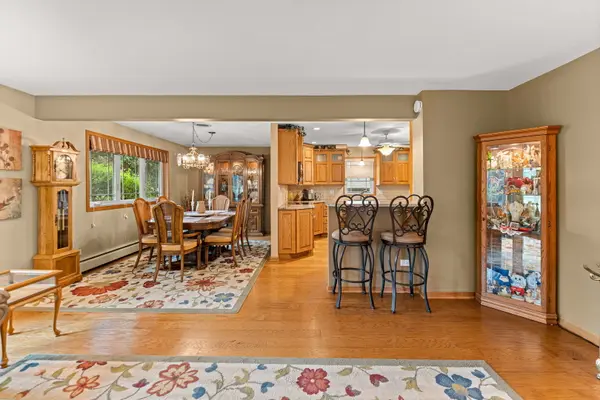
Location, layout, and lifestyle! This rarely available, quad-level home in desirable Austin View offers nearly 3,000 square feet of space, a full brick exterior with meticulous updates and maintenance for added peace of mind. Move-in ready and thoughtfully improved by hired professionals, the home offers four levels for everyday living, gathering, work, and recreation. An award-winning elementary school is on the next block, along with two parks featuring playgrounds and tennis courts. Hardwood floors connect the living room, dining room, and kitchen. A complete kitchen remodel opened the layout and added premium granite countertops, custom-built cabinetry, and high-end stainless steel GE Profile appliances. Windows have been replaced, including sun-screening glass in the living and dining rooms. The screened porch offers front and backyard access and overlooks the 75-by-157-foot lot with an expansive fenced yard, patio, and sided storage shed. Professional landscaping, outdoor lighting, a decorative Street Print driveway, and a brick-arched mailbox complete the exterior. Upstairs are three bedrooms with hardwood floors, ceiling fans, closets with organizers, and replaced windows. Both full bathrooms were completely gutted and remodeled with custom cabinetry, granite countertops, comfort-height sinks and toilets, ceramic tile on floors and walls, and new windows. The lower-level family room features a Heat & Glo gas fireplace with remote-controlled flame, lighting, and heat, plus a compact office, homework or hobby room. The sub-basement provides recreation space, storage, and laundry with an Electrolux washer and dryer. The pool table and air hockey table may remain if desired. An attached 2.5-car garage includes backyard access, additional storage, and a refrigerator. Recent updates include a replaced water heater in 2020; roof, gutters, and fascia replaced in 2021; 10-year combination smoke and carbon monoxide alarms installed on each level in 2023; and boiler system upgrades completed in 2024. Custom window treatments are featured throughout multiple rooms. LOW 2025 taxes just $6135, close to shopping, dining, forest preserves, public transportation, schools, community pool and park district.

Location

State IL

County Cook

Area Palos Heights

Body of Water Quad-level

Rooms

Basement Unfinished, Full

Interior

Heating Natural Gas, Steam, Baseboard, Radiator(s)

Cooling Central Air

Flooring Hardwood

Fireplaces Number 1

Fireplaces Type Gas Log, Gas Starter, Heatilator, Includes Accessories

Fireplace Y

Appliance Range, Microwave, Dishwasher, Refrigerator, Washer, Dryer, Stainless Steel Appliance(s), Range Hood

Laundry Sink

Exterior

Garage Spaces 2.5

Roof Type Asphalt

Building

Dwelling Type Detached Single

Building Description Brick, No

Sewer Public Sewer

Water Lake Michigan, Public

Level or Stories Split Level w/ Sub

Structure Type Brick

New Construction false

Schools

Elementary Schools Chippewa Elementary School

Middle Schools Independence Junior High School

High Schools A B Shepard High School (Campus

School District 128 , 128, 218

Others

HOA Fee Include None

Ownership Fee Simple

Special Listing Condition None

Virtual Tour https://www.homes.com/property/12449-s-mcvickers-ave-palos-heights-il/px0ppkbgmdsgg/?dk=cd50f0l8nsg2p

Midwest Real Estate Data (MRED) IDX
Listed by Linda Schaver of  @properties Christie�s International Real Estate 
Nearby Locations
Brian Wittman

"Most people get a mortgage guy, an insurance guy, and an agent who never talk to each other. I'm all three, at one table, looking at the whole picture."

+1(708) 415-3801

wittman.brian@gmail.com

50 S Main St, Naperville, IL 60540, USA

GET MORE INFORMATION

Name
Phone*
Message

Go tour this home

12449 S Mcvickers AVE