
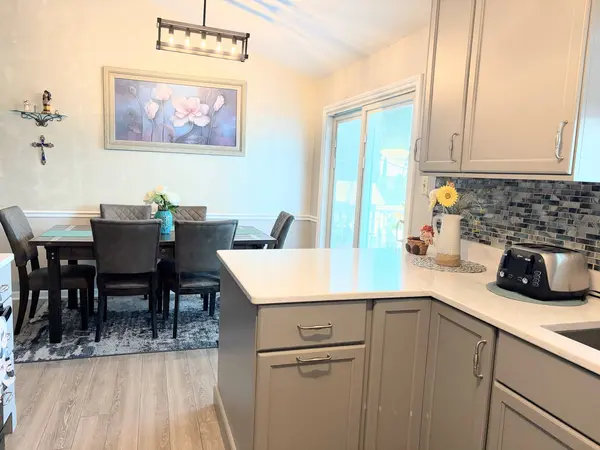

3267 Cathy DR, Joliet, IL 60431
REQUEST A TOUR If you would like to see this home without being there in person, select the "Virtual Tour" option and your agent will contact you to discuss available opportunities.
In-PersonVirtual Tour
$ 360,000
Est. payment | /mo

3 Beds

2 Baths

1,700 SqFt


Save
$ 360,000
Est. payment | /mo
Save

3 Beds

2 Baths

1,700 SqFt

Key Details

Property Type Single Family Home

Sub Type Detached Single

Listing Status Active

Purchase Type For Sale

Square Footage 1,700 sqft

Price per Sqft $211

Subdivision Cambridge

MLS Listing ID 12773497

Bedrooms 3

Full Baths 2

Year Built 1990

Annual Tax Amount $7,285

Tax Year 2024

Lot Dimensions 66x116x64x116

Property Sub-Type Detached Single

Property Description

Looking for a beautiful quad level on Joliet's westside close to JJC? Here it is! This home has 3 bedroom (possible 4th in basement) and 2 baths. On the main level there is the kitchen has eat-in area, breakfast bar, all appliances and newer luxury vinyl flooring and living room with newer luxury vinyl floor and vaulted ceiling. On the second level, there are 3 bedrooms, primary bedroom has 2 closets (one walk in). Lower level has family room w/wood burning fireplace and a spacious laundry room w/washer, dryer, sink and cabinets. Head down to the basement for an extra family room and storage area. Next summer your backyard oasis will be waiting for you with a 2 year old pool with a heater. Maintenance free decking & rails, so no staining (Pergola stays). Brick paver patio also available for entertaining. No need to worry about the dog getting out with this 6ft no maintenance vinyl fence and storage shed. Two car garage w/loft.

Location

State IL

County Will

Area Joliet

Body of Water Quad Level

Rooms

Basement Finished, Unfinished, Full

Interior

Interior Features Vaulted Ceiling(s)

Heating Natural Gas, Forced Air

Cooling Central Air

Fireplaces Number 1

Fireplaces Type Wood Burning

Equipment Water-Softener Owned, Ceiling Fan(s), Sump Pump, Water Heater-Gas

Fireplace Y

Appliance Range, Microwave, Dishwasher, Refrigerator, Washer, Dryer

Laundry Gas Dryer Hookup, In Unit, Sink

Exterior

Garage Spaces 2.0

Community Features Park

Roof Type Asphalt

Building

Dwelling Type Detached Single

Building Description Vinyl Siding, No

Sewer Public Sewer

Water Public

Level or Stories Split Level w/ Sub

Structure Type Vinyl Siding

New Construction false

Schools

School District 30C , 30C, 204

Others

HOA Fee Include None

Ownership Fee Simple

Special Listing Condition None

Midwest Real Estate Data (MRED) IDX
Listed by Ricky Gray of  Spring Realty 
Nearby Locations
Brian Wittman

"Most people get a mortgage guy, an insurance guy, and an agent who never talk to each other. I'm all three, at one table, looking at the whole picture."

+1(708) 415-3801

wittman.brian@gmail.com

50 S Main St, Naperville, IL 60540, USA

GET MORE INFORMATION

Name
Phone*
Message

Go tour this home

3267 Cathy DR