
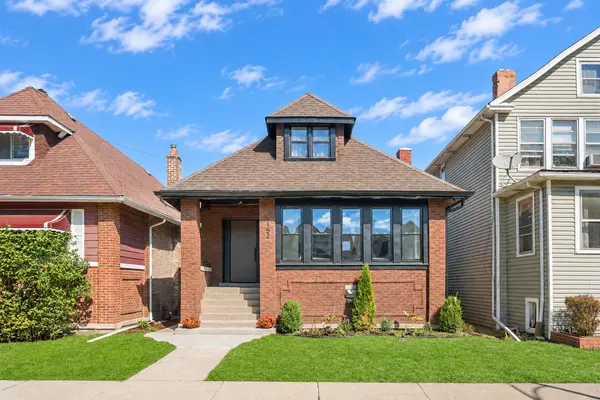

5152 W Warwick AVE, Chicago, IL 60641
REQUEST A TOUR If you would like to see this home without being there in person, select the "Virtual Tour" option and your agent will contact you to discuss available opportunities.
In-PersonVirtual Tour
$ 749,900
Est. payment | /mo

4 Beds

3 Baths

2,387 SqFt


Save
$ 749,900
Est. payment | /mo
Save

4 Beds

3 Baths

2,387 SqFt

Open House

Sun Oct 11, 10:00am - 12:00pm

Sun Oct 11, 11:00am - 1:00pm

Key Details

Property Type Single Family Home

Sub Type Detached Single

Listing Status Active

Purchase Type For Sale

Square Footage 2,387 sqft

Price per Sqft $314

MLS Listing ID 12764076

Style Bungalow

Bedrooms 4

Full Baths 3

Annual Tax Amount $5,845

Tax Year 2025

Lot Dimensions 30 X 125

Property Sub-Type Detached Single

Property Description

**Your grandma's bungalow. Just not the way she left it.** This classic all-brick Chicago bungalow has been completely reimagined from the inside out, pairing its original character with a clean, modern look and the comforts buyers expect today. Located in **Portage Park, one of Chicago's evolving and increasingly popular neighborhoods**, this is a home that feels familiar the moment you walk in-but anything but dated. A welcoming foyer opens your view into the main living room, where a faux fireplace with built-in bookshelves creates a warm centerpiece. A built-in desk adds a smart spot for working from home, while the original stained-glass windows flanking the fireplace bring back just enough of the bungalow's classic Chicago charm. The living room flows naturally into a generously sized bump-out sunroom-a perfect place for morning coffee, a reading nook, plants, or simply a comfortable extra hangout space. Just behind the living room and alongside the kitchen, the dedicated dining area gives the open main floor a natural gathering spot. There's room to settle in for a real dinner, spread out for a holiday meal, or simply gather around the table with good food, drinks, and the people you enjoy. It's the kind of space where the dining room becomes less about the furniture and more about the memories made around it. The kitchen is where classic meets decidedly current, featuring quartz countertops, a dramatic waterfall island with room for four stools, stainless steel appliances, gas range, a microwave, an exhaust hood, a dishwasher and refrigerator, plus a stainless steel sink and modern-classic ceramic backsplash. Just beyond the kitchen, the main floor keeps things practical with a nicely sized bedroom that can easily double as a home office, a full bath, and a dedicated mudroom that makes the transition from indoors to outdoors easy. Beautiful wood stairs just behind the kitchen connect the home from top to bottom. Upstairs is the private primary bedroom level. At the top of the stairs, a comfortably wide landing creates a nice sense of arrival to the private primary suite. To the right, the modern primary bath features contemporary tile, a tiled shower with a 3/4 glass door, and a double vanity with plenty of room to add your own personal touches. To the left, the spacious bedroom offers a cozy bump-out sitting area, a nicely sized closet, and plenty of room for a king-size bed with space left over for nightstands, a dresser, and the accessories that make the room your own. It's a private, comfortable retreat tucked away on its own level. While the finished lower level gives you even more room to spread out with a spacious family room, two generously sized bedrooms, a third full bath, a dedicated laundry, and a second mudroom/drop zone leading to the walkout. And then there's the backyard. Step directly from the main-floor mudroom onto a **new wood deck** overlooking a nicely sized, fully fenced yard. The landscaping is intentionally easygoing, leaving plenty of open green space for kids, pets, entertaining, or kicking back-without demanding your entire weekend in return. A large, extra-wide and extra-tall **2-car-plus garage** completes the package, giving you the kind of storage and parking that makes everyday Chicago living a whole lot easier. **Old-school Chicago bungalow bones. Fresh, modern attitude. And a layout designed for how people actually live now.** I especially like the dining area; it feels like part of the lifestyle rather than just another room on the floor plan.

Location

State IL

County Cook

Area Chi - Portage Park

Rooms

Basement Finished, Exterior Entry, Egress Window, Partial Exposure, Concrete, Rec/Family Area, Sleeping Area, Storage Space, Walk-Up Access, Daylight, Full

Interior

Interior Features 1st Floor Bedroom, 1st Floor Full Bath, Built-in Features, Walk-In Closet(s), Bookcases, High Ceilings, Beamed Ceilings, Open Floorplan, Separate Dining Room, Pantry, Quartz Counters

Heating Natural Gas

Cooling Central Air, Zoned

Fireplaces Number 1

Fireplaces Type Electric

Fireplace Y

Appliance Range, Dishwasher, Refrigerator, Washer, Dryer, Stainless Steel Appliance(s), Range Hood, Gas Oven

Laundry Gas Dryer Hookup, In Unit

Exterior

Garage Spaces 2.0

Roof Type Asphalt

Building

Dwelling Type Detached Single

Building Description Brick, No

Sewer Public Sewer

Water Lake Michigan, Public

Level or Stories 1.5 Story

Structure Type Brick

New Construction false

Schools

School District 299 , 299, 299

Others

HOA Fee Include None

Ownership Fee Simple

Special Listing Condition None

Midwest Real Estate Data (MRED) IDX
Listed by Donald Beard of  Real Broker LLC 
Nearby Locations
Brian Wittman

"Most people get a mortgage guy, an insurance guy, and an agent who never talk to each other. I'm all three, at one table, looking at the whole picture."

+1(708) 415-3801

wittman.brian@gmail.com

50 S Main St, Naperville, IL 60540, USA

GET MORE INFORMATION

Name
Phone*
Message

Go tour this home

5152 W Warwick AVE