

3318 Caroline DR, Joliet, IL 60435
REQUEST A TOUR If you would like to see this home without being there in person, select the "Virtual Tour" option and your agent will contact you to discuss available opportunities.
In-PersonVirtual Tour
$ 399,900
Est. payment | /mo

3 Beds

2.5 Baths

2,384 SqFt


Save
$ 399,900
Est. payment | /mo
Save

3 Beds

2.5 Baths

2,384 SqFt

Open House

Sat Oct 17, 12:00pm - 2:00pm

Key Details

Property Type Single Family Home

Sub Type Detached Single

Listing Status Active

Purchase Type For Sale

Square Footage 2,384 sqft

Price per Sqft $167

Subdivision Pinecrest

MLS Listing ID 12780210

Style Ranch

Bedrooms 3

Full Baths 2

Half Baths 1

Year Built 1989

Annual Tax Amount $6,810

Tax Year 2025

Lot Size 0.330 Acres

Lot Dimensions 101x147x101x148

Property Sub-Type Detached Single

Property Description

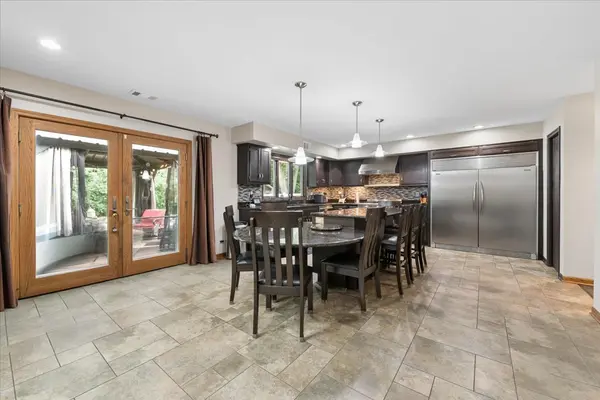
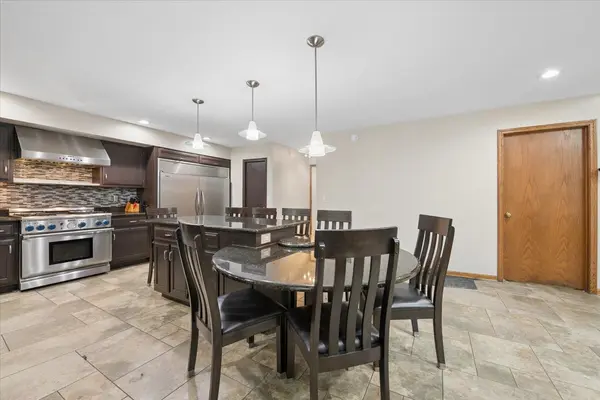
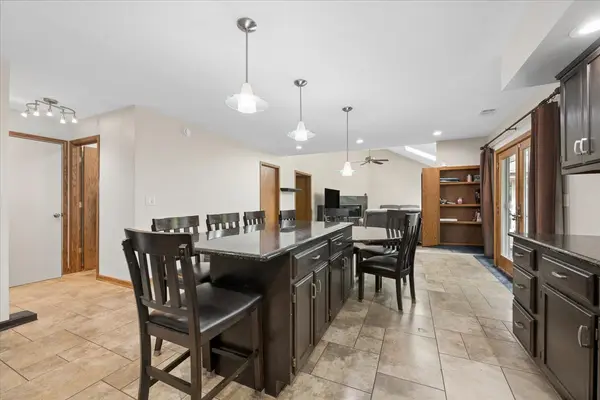
Incredible Location~Low Taxes~Plainfield Schools~Seller Willing To Assist With Rate Buy Down~ Welcome home to this truly one of a kind sprawling ranch, perfectly situated on a picturesque lot overlooking a peaceful wooded backdrop in an established neighborhood filled with mature trees and timeless charm. Offering exceptional privacy, tranquility, and space, this remarkable property combines a serene setting with everyday convenience. Step inside to discover an expansive floor plan featuring thoughtfully designed living spaces throughout. The private primary suite serves as a retreat of its own, complete with a sunroom/sitting area that provides the perfect place to relax, enjoy morning coffee, or take in the beautiful views year round. The heart of the home is the stunning chef's kitchen, designed for both entertaining and everyday living. Enjoy commercial-grade appliances, granite countertops, custom islands, and an incredible walk-in pantry that must be seen to be appreciated. The kitchen opens seamlessly to the spacious family room, where soaring vaulted ceilings, skylights, and a beautiful fireplace create a warm and inviting atmosphere. Outdoor living is equally impressive with a large maintenance-free deck, screened gazebo with television...perfect for watching The Bears game on a fall afternoon and breathtaking views of the wooded backyard. Whether hosting guests or enjoying a quiet evening outdoors, this space is designed to be enjoyed in every season. Additional highlights include an oversized garage, a whole house generator for added peace of mind, and a full concrete crawl space with easy stair access offering abundant storage. All mechanicals are conveniently located on the main level for added accessibility. The home has also been recently refreshed with brand new carpet and fresh paint throughout. The location is truly exceptional. Enjoy the benefit of lower unincorporated taxes while being just minutes from The Boulevard Place with Costco, Cooper's Hawk, and more! Also minutes from Starbucks, Target, Louis Joliet Mall, the I-55 interchange, and the future Trader Joe's location, this home places everything you need right at your fingertips. All of this within the highly sought-after Plainfield School District. As an added bonus, the seller is willing to assist with a buyer interest rate buy-down, creating the opportunity for lower monthly mortgage payments, increased purchasing power, and potential savings of thousands of dollars. A rare opportunity to own a home that offers unmatched space, character, a prime location, and an incredible natural setting!

Location

State IL

County Will

Area Joliet

Rooms

Basement Crawl Space

Interior

Interior Features Vaulted Ceiling(s), 1st Floor Bedroom, 1st Floor Full Bath, Walk-In Closet(s)

Heating Natural Gas, Forced Air

Cooling Central Air

Fireplaces Number 1

Equipment Water-Softener Owned, Ceiling Fan(s), Sump Pump, Generator

Fireplace Y

Appliance Range, Microwave, Dishwasher, High End Refrigerator, Washer, Dryer, Stainless Steel Appliance(s), Range Hood, Water Softener Owned

Laundry Main Level

Exterior

Exterior Feature Fire Pit

Garage Spaces 2.5

Building

Lot Description Wooded, Rear of Lot, Mature Trees, Backs to Trees/Woods

Dwelling Type Detached Single

Building Description Vinyl Siding,Brick, Yes

Sewer Septic Tank

Water Well

Level or Stories 1 Story

Structure Type Vinyl Siding,Brick

New Construction false

Schools

Elementary Schools Crystal Lawns Elementary School

Middle Schools Timber Ridge Middle School

High Schools Plainfield Central High School

School District 202 , 202, 202

Others

HOA Fee Include None

Ownership Fee Simple

Special Listing Condition None

Midwest Real Estate Data (MRED) IDX
Listed by Jamie Haake of  Coldwell Banker Realty 
Nearby Locations
Brian Wittman

"Most people get a mortgage guy, an insurance guy, and an agent who never talk to each other. I'm all three, at one table, looking at the whole picture."

+1(708) 415-3801

wittman.brian@gmail.com

50 S Main St, Naperville, IL 60540, USA

GET MORE INFORMATION

Name
Phone*
Message

Go tour this home

3318 Caroline DR