

17740 S Gougar RD, Lockport, IL 60441
REQUEST A TOUR If you would like to see this home without being there in person, select the "Virtual Tour" option and your agent will contact you to discuss available opportunities.
In-PersonVirtual Tour
$ 624,900
Est. payment | /mo

5 Beds

3.5 Baths

3,058 SqFt


Save
$ 624,900
Est. payment | /mo
Save

5 Beds

3.5 Baths

3,058 SqFt

Open House

Sun Oct 11, 2:00pm - 4:00pm

Key Details

Property Type Single Family Home

Sub Type Detached Single

Listing Status Active

Purchase Type For Sale

Square Footage 3,058 sqft

Price per Sqft $204

MLS Listing ID 12727345

Bedrooms 5

Full Baths 3

Half Baths 1

Year Built 1999

Annual Tax Amount $11,287

Tax Year 2025

Lot Size 1.250 Acres

Lot Dimensions 229 X 238 X 229 X 238

Property Sub-Type Detached Single

Property Description

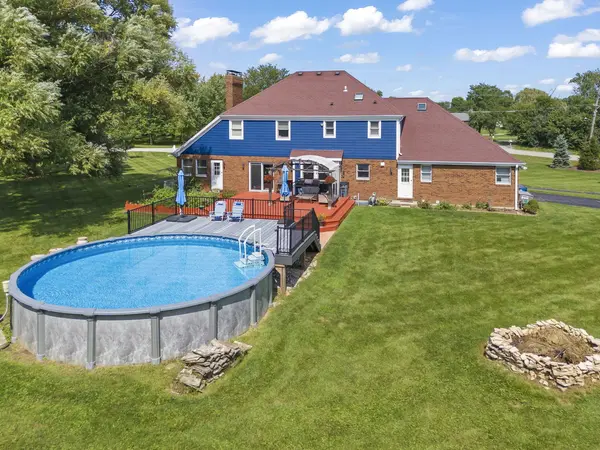
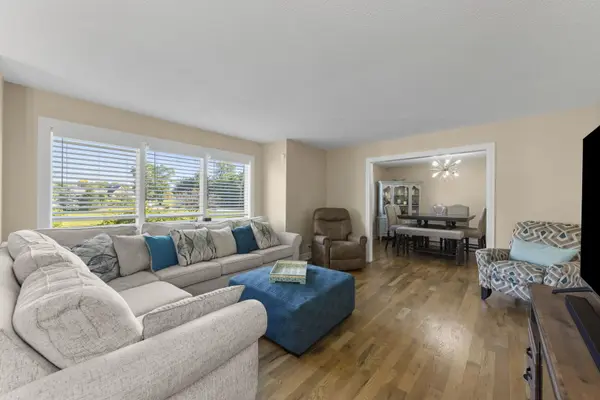
RARE FIND- Beautiful 5 bedroom, 3 full and 1 half bathroom, 2 story with HUGE finished basement and 2.5 car garage on sprawling 1.25 acre lot in unincorporated Lockport! Before even entering the home you'll be pleased to find your oasis with maintenance free pool deck, pergola, fire pit, large garden, and a horseshoe driveway. This lot, with newer landscaping, is perfectly peaceful and very private, tucked away from neighbors. You would not think this relaxing place is just a few minutes from I80 and 355, as well as Silver Cross Hospital. There is NO HOA dictating how you can use your space, so adding a pole barn or additional garage is an option so you can truly make the space your own. Inside the home you'll find tons of space that is far from cookie cutter. The main level features a bedroom, kitchen updated in 2018, and many separate living spaces. From a formal dining room, living room, family room, foyer, sitting room, office, 1/2 bath, and laundry room, this main level has plenty of space for your family to make memories. Heading upstairs you'll find the other 4 generously sized bedrooms with ample closet space. The basement has a large rec room adding roughly 1200 sqft of living space. There is also yet another flex room perfect for an office or guest space. This home is overflowing with standout features like updated kitchen and bathrooms, gorgeous hardwood flooring, beamed & cathedral ceilings, 2 fireplaces (1 in the family room and 1 in the primary bedroom), updated railings, modern lighting and fixtures, and epoxy floor in garage. Don't let this truly one of a kind home slip away!

Location

State IL

County Will

Area Homer / Lockport

Body of Water 2 STORY

Rooms

Basement Finished, Rec/Family Area, Storage Space, Full

Interior

Interior Features Cathedral Ceiling(s), 1st Floor Bedroom, Walk-In Closet(s), Beamed Ceilings, Separate Dining Room

Heating Natural Gas, Forced Air

Cooling Central Air

Flooring Hardwood

Fireplaces Number 2

Fireplaces Type Double Sided, Wood Burning

Equipment Water-Softener Owned, Intercom, CO Detectors, Ceiling Fan(s), Sump Pump, Multiple Water Heaters

Fireplace Y

Appliance Double Oven, Dishwasher, High End Refrigerator, Washer, Dryer, Stainless Steel Appliance(s), Cooktop, Range Hood, Water Purifier Owned, Water Softener Owned, Humidifier

Laundry Main Level, In Unit, Sink

Exterior

Garage Spaces 2.5

Pool Above Ground

Roof Type Asphalt

Building

Lot Description Corner Lot, Garden

Dwelling Type Detached Single

Building Description Brick,Cedar, No

Sewer Septic-Mechanical

Water Well

Level or Stories 2 Stories

Structure Type Brick,Cedar

New Construction false

Schools

High Schools Lockport Township High School

School District 33C , 33C, 205

Others

HOA Fee Include None

Ownership Fee Simple

Special Listing Condition None

Midwest Real Estate Data (MRED) IDX
Listed by Denise Manning of  Keller Williams Infinity 
Nearby Locations
Brian Wittman

"Most people get a mortgage guy, an insurance guy, and an agent who never talk to each other. I'm all three, at one table, looking at the whole picture."

+1(708) 415-3801

wittman.brian@gmail.com

50 S Main St, Naperville, IL 60540, USA

GET MORE INFORMATION

Name
Phone*
Message

Go tour this home

17740 S Gougar RD