
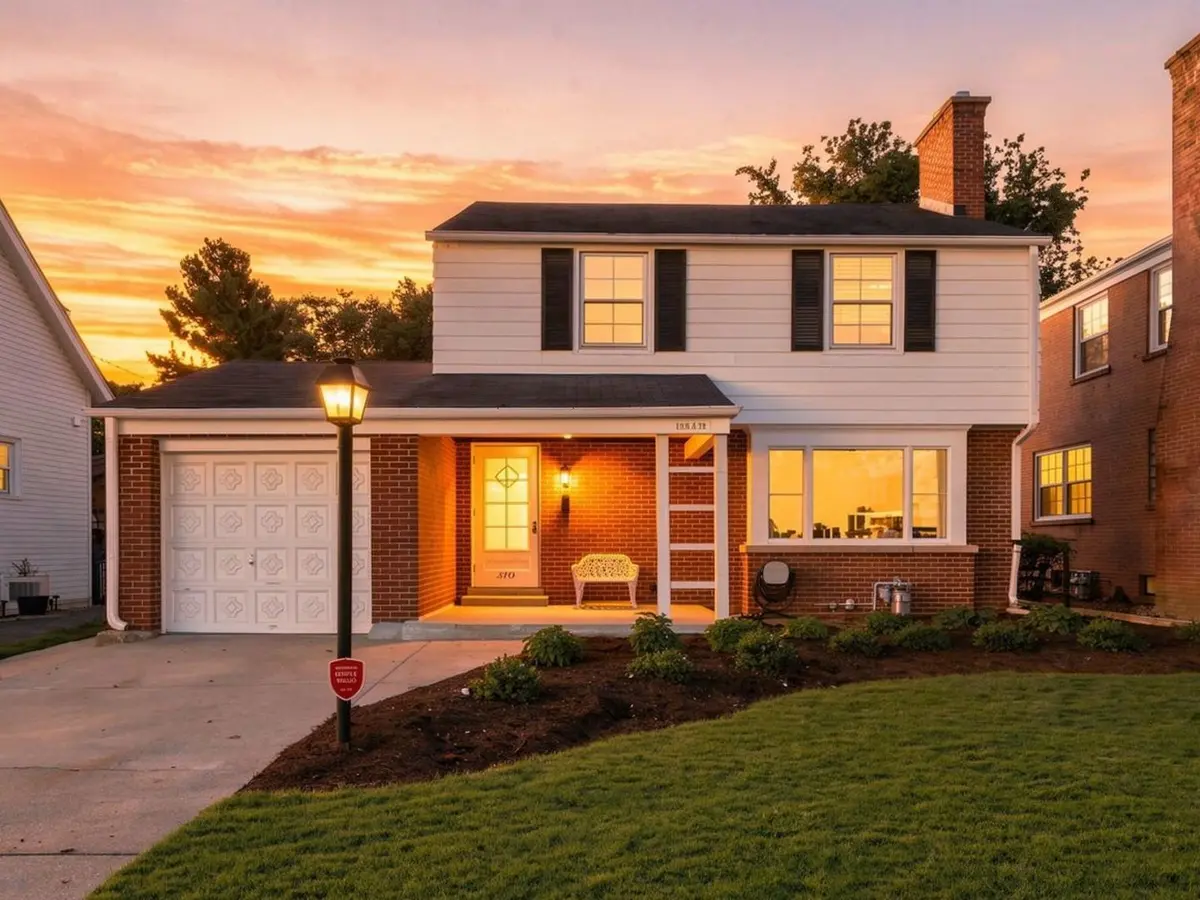

2111 Lincolnwood DR, Evanston, IL 60201
REQUEST A TOUR If you would like to see this home without being there in person, select the "Virtual Tour" option and your agent will contact you to discuss available opportunities.
In-PersonVirtual Tour
$ 800,000
Est. payment | /mo

3 Beds

1.5 Baths

2,000 SqFt


Save
$ 800,000
Est. payment | /mo
Save

3 Beds

1.5 Baths

2,000 SqFt

Open House

Sun Oct 11, 1:30pm - 3:30pm

Key Details

Property Type Single Family Home

Sub Type Detached Single

Listing Status Active

Purchase Type For Sale

Square Footage 2,000 sqft

Price per Sqft $400

MLS Listing ID 12764815

Bedrooms 3

Full Baths 1

Half Baths 1

Year Built 1954

Annual Tax Amount $12,891

Tax Year 2025

Lot Dimensions 49 x 108

Property Sub-Type Detached Single

Property Description

This Northwest Evanston beauty is the kind of home that just feels right the second you step inside. It's got an effortless, airy vibe thanks to freshly refinished hardwoods and a living room that's practically begging for a cozy night by the fireplace. The large living area is bathed in light from a wall of windows and overhead skylights. If you love to cook, you're going to spend a lot of time in this brand-new kitchen-think stone countertops, high-end stainless appliances, and a layout that actually makes sense for hosting. Upstairs, there are three comfortable bedrooms with plenty of closet space, while the lower-level rec room features a second fireplace and high ceilings, creating a great spot for relaxation. The backyard is its own little getaway, too. Plus, you're just around the corner from all the coffee shops and local spots on Central Street. It's a total gem.

Location

State IL

County Cook

Area Evanston

Rooms

Basement Partially Finished, Full

Interior

Interior Features Vaulted Ceiling(s)

Heating Natural Gas

Cooling Central Air

Flooring Hardwood

Fireplaces Number 2

Fireplace Y

Appliance Range, Microwave, Dishwasher, Refrigerator, Washer, Dryer, Disposal

Exterior

Garage Spaces 1.0

Roof Type Asphalt

Building

Dwelling Type Detached Single

Building Description Brick, No

Sewer Public Sewer

Water Lake Michigan, Public

Level or Stories 2 Stories

Structure Type Brick

New Construction false

Schools

Elementary Schools Lincolnwood Elementary School

Middle Schools Haven Middle School

High Schools Evanston Twp High School

School District 65 , 65, 202

Others

HOA Fee Include None

Ownership Fee Simple

Special Listing Condition None

Midwest Real Estate Data (MRED) IDX
Listed by Altran Payne of  Compass 
Nearby Locations
Brian Wittman

"Most people get a mortgage guy, an insurance guy, and an agent who never talk to each other. I'm all three, at one table, looking at the whole picture."

+1(708) 415-3801

wittman.brian@gmail.com

50 S Main St, Naperville, IL 60540, USA

GET MORE INFORMATION

Name
Phone*
Message

Go tour this home

2111 Lincolnwood DR