

1200 Wilcox ST, Joliet, IL 60435
REQUEST A TOUR If you would like to see this home without being there in person, select the "Virtual Tour" option and your agent will contact you to discuss available opportunities.
In-PersonVirtual Tour
$ 300,000
Est. payment | /mo

3 Beds

2 Baths

1,286 SqFt


$ 300,000
Est. payment | /mo

3 Beds

2 Baths

1,286 SqFt

Open House

Sun Oct 18, 10:00am - 12:00pm

Key Details

Property Type Single Family Home

Sub Type Detached Single

Listing Status Active

Purchase Type For Sale

Square Footage 1,286 sqft

Price per Sqft $233

MLS Listing ID 12783774

Bedrooms 3

Full Baths 2

Year Built 2002

Annual Tax Amount $5,699

Tax Year 2025

Lot Dimensions 53x133

Property Sub-Type Detached Single

Property Description

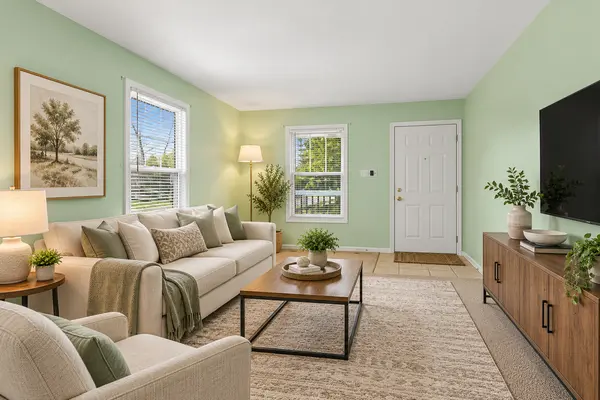
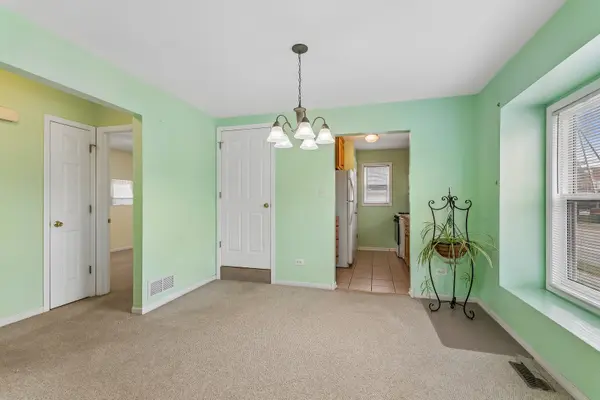
Welcome Home! This beauty has been lovingly cared for and is ready for its next chapter. This charming 3-bedroom, 2-bath, 2.5 car garage home has been meticulously maintained by a caring owner, and it shows in every corner. A separate dining room flows effortlessly into the living area and kitchen, creating an easy, open rhythm that's made for entertaining - whether it's a quiet dinner or a house full of friends. This home offers 2 bedrooms and a full bath on the main level. The Primary bedroom is located in the upper-level loft offering a generous, light-filled retreat - flexible enough to serve as a primary suite, home office, or private lounge, all while staying connected to the home's open design. The finished lower level expands your living options. A full second bath and an additional sink - perfect for a wet bar, craft station, or kitchenette - anchor the space, while a large freezer, generous storage, and a separate laundry room with a basin sink add everyday function. Set it up as a game room, media room, home gym, or additional living area. The possibilities are yours to shape. Set on a corner lot, the property features a detached 2.5-car garage that's insulated and topped with a full loft with easy access from fold down steps, complete with it's electrical and a 60-amp panel. Ever dreamed of running your business from home, or carving out a studio, workshop, or creative retreat? The garage attic or upstairs of this home offers a beautifully vast, open space just waiting for your vision. Inside, natural light streams through every room, keeping the home bright, airy, and effortlessly welcoming. The home has seen many improvements and upgrades throughout, and it's truly move-in ready - with all appliances staying, plus a full freezer in the basement. Updated driveway, Motion detectors front & back, HVAC, Furnace, Water Heater, A/C Unit, Thermostat, and Sump pump have updates galore... you can simply settle in and start living. Thoughtful safety features throughout: carbon monoxide detectors on every level of the home - main floor, upper level, and lower level - so coverage is consistent from top to bottom. A simple, practical detail that adds everyday peace of mind. The warm and welcoming covered front porch is the perfect spot to sit and relax after a long day. All landscaping and flowers have been well thought out and strategically placed for beautiful curb appeal and have the diagram as well as bloom schedule. Here, location meets convenience... A local neighborhood market, a nearby park with tennis courts, and an assortment of restaurants and pharmacies are all situated just a short distance from the home - making errands, recreation, and dining easy to work into your day. This home radiates warmth and charm the moment you arrive. Light-filled and thoughtfully cared for, the spaces here are made for comfortable everyday living and easy entertaining. Move-in ready and full of character, this is a home that invites you to settle in, make it your own, and enjoy for years to come. Schedule your showing today - this one is sure to capture your heart.

Location

State IL

County Will

Area Joliet

Rooms

Basement Finished, Egress Window, Concrete, Rec/Family Area, Storage Space, Daylight, Full

Interior

Interior Features 1st Floor Bedroom, 1st Floor Full Bath, Open Floorplan, Separate Dining Room

Heating Natural Gas

Cooling Central Air

Flooring Carpet

Equipment CO Detectors, Ceiling Fan(s), Sump Pump, Backup Sump Pump;, Internet-Fiber

Fireplace N

Appliance Range, Microwave, Dishwasher, Refrigerator

Laundry In Unit, Sink

Exterior

Garage Spaces 2.5

Community Features Park, Tennis Court(s), Curbs, Sidewalks, Street Lights, Street Paved

Utilities Available Cable Available

Building

Dwelling Type Detached Single

Building Description Vinyl Siding, No

Sewer Public Sewer

Water Public

Level or Stories 1.5 Story

Structure Type Vinyl Siding

New Construction false

Schools

School District 86 , 86, 204

Others

HOA Fee Include None

Ownership Fee Simple

Special Listing Condition None

Virtual Tour https://drive.google.com/file/d/1-5PnPtGP2X-Vn5WMLXTg0AE9DoyvTpSR/view?usp=sharing

Midwest Real Estate Data (MRED) IDX
Listed by Julie Kruder of  Baird & Warner Real Estate 
Nearby Locations
Brian Wittman

"Most people get a mortgage guy, an insurance guy, and an agent who never talk to each other. I'm all three, at one table, looking at the whole picture."

+1(708) 415-3801

wittman.brian@gmail.com

50 S Main St, Naperville, IL 60540, USA

GET MORE INFORMATION

Name
Phone*
Message

Go tour this home

1200 Wilcox ST