
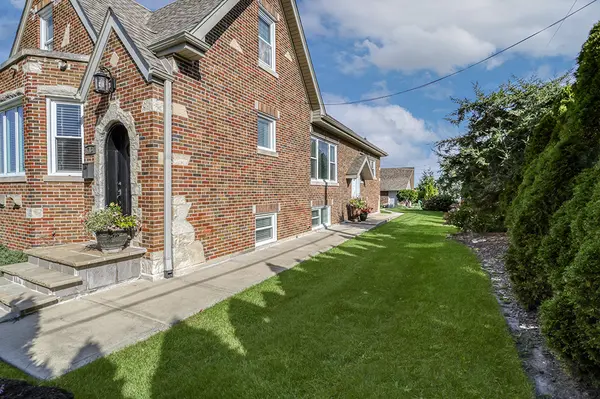

713 Mccarthy RD, Lemont, IL 60439
REQUEST A TOUR If you would like to see this home without being there in person, select the "Virtual Tour" option and your agent will contact you to discuss available opportunities.
In-PersonVirtual Tour
$ 619,900
Est. payment | /mo

3 Beds

3.5 Baths

2,460 SqFt


Save
$ 619,900
Est. payment | /mo
Save

3 Beds

3.5 Baths

2,460 SqFt

Open House

Sat Oct 17, 11:00am - 1:00pm

Key Details

Property Type Single Family Home

Sub Type Detached Single

Listing Status Active

Purchase Type For Sale

Square Footage 2,460 sqft

Price per Sqft $251

MLS Listing ID 12780427

Style Cottage

Bedrooms 3

Full Baths 3

Half Baths 1

Year Built 1937

Annual Tax Amount $6,303

Tax Year 2025

Lot Size 7,230 Sqft

Lot Dimensions 50x143

Property Sub-Type Detached Single

Property Description

This historic home is one of Lemont's most recognized properties and has been extensively renovated with modern touches while maintaining its integrity. It exudes charm and sophistication, with custom craftsmanship and cultural significance throughout. Stunning brick and stone exterior makes a statement accented by an arched front door and multiple patio spaces for entertaining. Gorgeous entryway opens into a home that radiates character, featuring 9 ft ceilings, oversized millwork, and refinished hardwood floors. Inviting living room includes a beautiful bay window for tons of natural light and custom crown moldings. Completely remodeled gourmet kitchen boasts custom cabinetry, granite countertops, a stainless steel appliance package, a center island for food preparation and elegant pendant lighting. A cozy dining room/breakfast room off the kitchen is the perfect space for additional seating and hosting large gatherings. Main level master retreat is the ultimate space to unwind, featuring hardwood flooring, a large walk-in closet and a private spa-like bathroom. The second floor offers two bedrooms with plenty of closet space, a bonus room and full bathroom. The look out lower level is the ideal extended living space with room for recreation, gaming, storage, a laundry area, a full bathroom, and more! Extraordinary grounds and a fairytale setting located in the heart of Lemont. Roof, windows, water heater, sump pump (2018). Minutes to shopping, dining, METRA, Lemont High School and our vibrant downtown area. WATCH FULL LENGTH VIDEO!

Location

State IL

County Cook

Area Lemont

Rooms

Basement Finished, Partial Exposure, Full, Daylight

Interior

Interior Features Vaulted Ceiling(s), 1st Floor Bedroom, 1st Floor Full Bath, Walk-In Closet(s), Historic/Period Mlwk, Beamed Ceilings, Open Floorplan

Heating Natural Gas, Forced Air

Cooling Central Air

Flooring Hardwood

Equipment Sump Pump

Fireplace N

Appliance Range, Microwave, Dishwasher, Refrigerator, Washer, Dryer, Stainless Steel Appliance(s)

Laundry Gas Dryer Hookup, Laundry Closet, Sink

Exterior

Garage Spaces 2.5

Community Features Park, Curbs, Sidewalks, Street Lights, Street Paved

Roof Type Asphalt

Building

Lot Description Corner Lot, Landscaped, Mature Trees

Dwelling Type Detached Single

Building Description Vinyl Siding,Brick,Stone, No

Sewer Public Sewer

Water Public

Level or Stories 2 Stories

Structure Type Vinyl Siding,Brick,Stone

New Construction false

Schools

High Schools Lemont Twp High School

School District 113A , 113A, 210

Others

HOA Fee Include None

Ownership Fee Simple

Special Listing Condition None

Midwest Real Estate Data (MRED) IDX
Listed by Christine Wilczek of  Realty Executives Elite 
Nearby Locations
Brian Wittman

"Most people get a mortgage guy, an insurance guy, and an agent who never talk to each other. I'm all three, at one table, looking at the whole picture."

+1(708) 415-3801

wittman.brian@gmail.com

50 S Main St, Naperville, IL 60540, USA

GET MORE INFORMATION

Name
Phone*
Message

Go tour this home

713 Mccarthy RD