
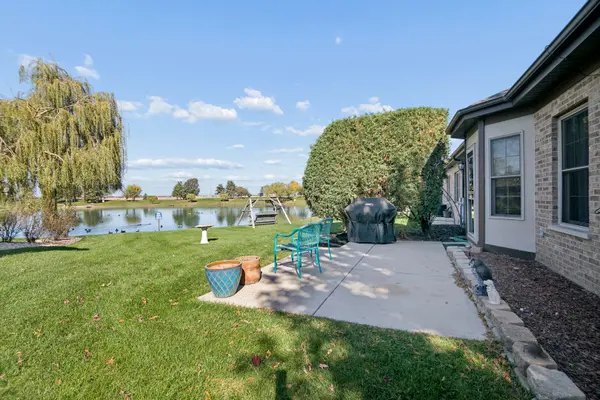

13844 W Crescenzo DR, Manhattan, IL 60442
REQUEST A TOUR If you would like to see this home without being there in person, select the "Virtual Tour" option and your agent will contact you to discuss available opportunities.
In-PersonVirtual Tour
$ 350,000
Est. payment | /mo

2 Beds

2 Baths

1,731 SqFt


Save
$ 350,000
Est. payment | /mo
Save

2 Beds

2 Baths

1,731 SqFt

Key Details

Property Type Single Family Home, Townhouse

Sub Type Flat,Townhouse-Ranch,Ground Level Ranch

Listing Status Active

Purchase Type For Sale

Square Footage 1,731 sqft

Price per Sqft $202

Subdivision Sunset Lakes

MLS Listing ID 12790636

Bedrooms 2

Full Baths 2

HOA Fees $175/mo

Rental Info Yes

Year Built 2008

Annual Tax Amount $8,679

Tax Year 2025

Lot Dimensions 43X62

Property Sub-Type Flat,Townhouse-Ranch,Ground Level Ranch

Property Description

This ALL Brick Ranch Townhome is located in the quiet town of Manhattan, The backyard has large pond with trees and tranquil views of the Sunset ( it is so beautiful ) This lovely Unit boasts a Main Level that is Open with geaming hardwood floors and Flows to a Living Area, Dining Area and Kitchen. Vaulted Ceilings, Stunning Fireplace for cozy winter nights and enjoy the serene view of the backyard from Patio Doors while having your meals. 2 Good Size Bedrooms, Master with Large Bath and Double Closets. Main level laundry with Washer Dryer Staying. Kitchen has all Stainless Appliances. 2 Car Garage. Roof in 2021 . This Subdivision is easily accessed to I-80 ( 355 ) Manhattan Grade School and Award Winning Lincolnway High School. There are 3 train stations very close.

Location

State IL

County Will

Area Manhattan/Wilton Center

Body of Water RANCH

Rooms

Basement None

Interior

Interior Features 1st Floor Bedroom, 1st Floor Full Bath

Heating Gas

Cooling Central Air

Flooring Hardwood

Fireplaces Number 1

Fireplaces Type Attached Fireplace Doors/Screen, Gas Log, Gas Starter

Fireplace Y

Appliance Range, Dishwasher, Refrigerator, Stainless Steel Appliance(s)

Laundry Main Level, Washer Hookup, In Unit

Exterior

Garage Spaces 2.0

Waterfront Description Pond

Roof Type Asphalt

Building

Dwelling Type Attached Single

Building Description Brick, No

Story 1

Sewer Public Sewer

Water Public

Structure Type Brick

New Construction false

Schools

School District 114 , 114, 210

Others

HOA Fee Include Insurance,Exterior Maintenance,Lawn Care,Snow Removal

Ownership Fee Simple w/ HO Assn.

Special Listing Condition None

Pets Allowed Cats OK, Dogs OK, Size Limit

Midwest Real Estate Data (MRED) IDX
Listed by Linda Hentsch of  Coldwell Banker Real Estate Group 
Nearby Locations
Brian Wittman

"Most people get a mortgage guy, an insurance guy, and an agent who never talk to each other. I'm all three, at one table, looking at the whole picture."

+1(708) 415-3801

wittman.brian@gmail.com

50 S Main St, Naperville, IL 60540, USA

GET MORE INFORMATION

Name
Phone*
Message

Go tour this home

13844 W Crescenzo DR