


$540,000
$550,000
1.8%For more information regarding the value of a property, please contact us for a free consultation.
4 Beds
2.5 Baths
3,413 SqFt
SOLD DATE : 06/11/2026
Key Details
Sold Price $540,000
Property Type Single Family Home
Sub Type Detached Single
Listing Status Sold
Purchase Type For Sale
Square Footage 3,413 sqft
Price per Sqft $158
Subdivision Hanover Estates
MLS Listing ID 12605270
Sold Date 06/11/26
Style Traditional
Bedrooms 4
Full Baths 2
Half Baths 1
HOA Fees $33/ann
Year Built 2020
Annual Tax Amount $14,215
Tax Year 2025
Lot Size 9,583 Sqft
Lot Dimensions 75 x 128
Property Sub-Type Detached Single
Property Description
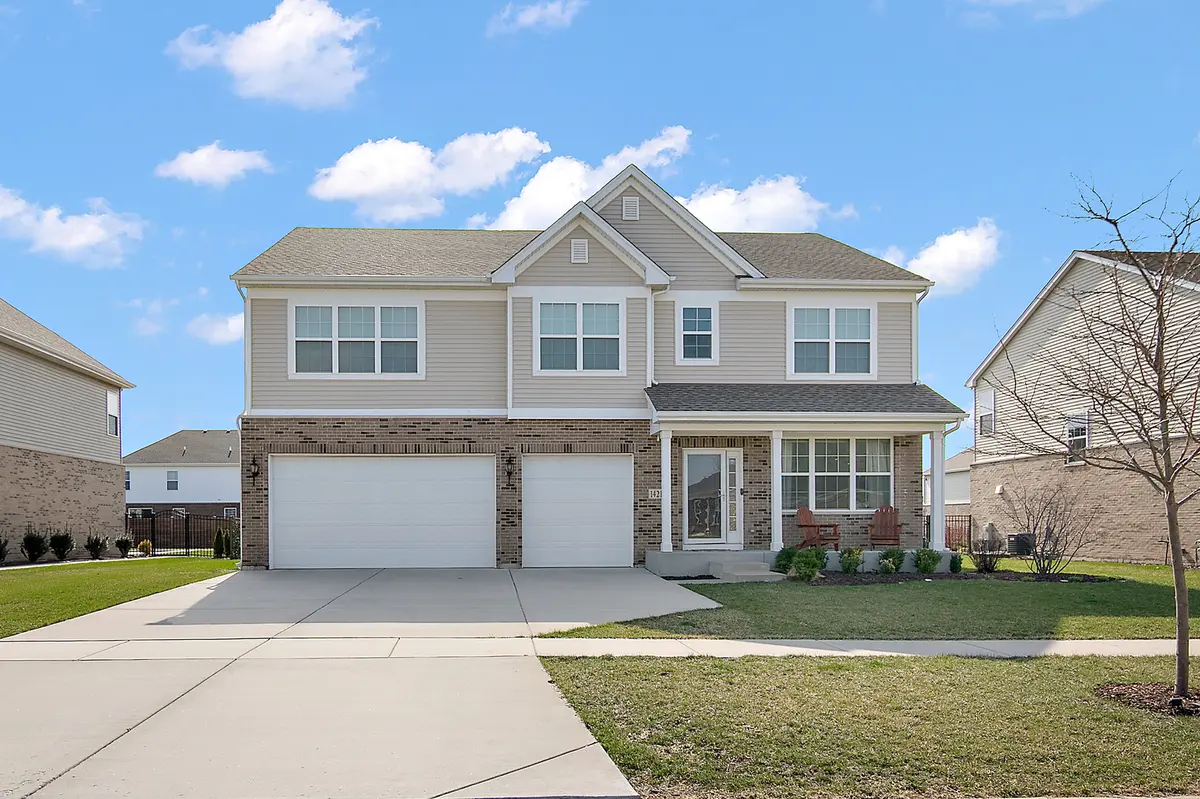
Picture perfect 4 bedroom home in Manhattan's sought after Hanover Estates subdivision! This popular Yorkshire model offers 3,413 sq ft above grade, 3 car garage, and 2nd floor loft. Thoughtful and functional open concept layout with 9 ft ceilings is loaded with sunlight. Kitchen features 42" cabinets, quartz countertops, stainless steel appliances, walk in pantry, and opens into large family room. Family room with direct vent fireplace, perfect for cozy winter nights. Combo living/dining room. First floor also features a large office with custom built ins that help brighten the mood on every work from home day. Upstairs you'll find 4 large bedrooms, 2nd floor laundry room, and a massive loft. Master suite with dual walk in closets and double vanity. Full unfinished basement measures 1,414 sq ft! Outside you'll find a gorgeous fenced backyard complete with high end Unilock paver patio that comes with a transferable warranty. Sellers have added ceiling fans and new light fixtures, and all Philips Hue smart light bulbs throughout. Literally 400 yards from beautiful Hanover Estates park. This model sells fast, book an appointment asap!
Location
State IL
County Will
Area Manhattan/Wilton Center
Body of Water Yorkshire
Rooms
Basement Unfinished, Full
Interior
Heating Natural Gas, Forced Air
Cooling Central Air
Fireplaces Number 1
Fireplaces Type Heatilator
Equipment Security System
Fireplace Y
Appliance Range, Microwave, Dishwasher, Refrigerator, Washer, Dryer, Disposal, Stainless Steel Appliance(s)
Laundry In Unit
Exterior
Garage Spaces 3.0
Community Features Park, Sidewalks, Street Lights
Roof Type Asphalt
Building
Lot Description Level
Building Description Vinyl Siding,Brick, No
Sewer Public Sewer
Water Public
Level or Stories 2 Stories
Structure Type Vinyl Siding,Brick
New Construction false
Schools
Elementary Schools Wilson Creek School
Middle Schools Manhattan Junior High School
High Schools Lincoln-Way West High School
School District 114 , 114, 210
Others
HOA Fee Include Insurance,Other
Ownership Fee Simple w/ HO Assn.
Special Listing Condition None
Read Less Info
Want to know what your home might be worth? Contact us for a FREE valuation!

Our team is ready to help you sell your home for the highest possible price ASAP

© 2026 Listings courtesy of MRED as distributed by MLS GRID. All Rights Reserved.
Bought with Emily Kaczmarek of Keller Williams Premiere Properties
"My job is to find and attract mastery-based agents to the office, protect the culture, and make sure everyone is happy! "