


$516,050
$485,000
6.4%For more information regarding the value of a property, please contact us for a free consultation.
3 Beds
2 Baths
2,191 SqFt
SOLD DATE : 06/30/2026
Key Details
Sold Price $516,050
Property Type Single Family Home
Sub Type Detached Single
Listing Status Sold
Purchase Type For Sale
Square Footage 2,191 sqft
Price per Sqft $235
Subdivision Heritage
MLS Listing ID 12639103
Sold Date 06/30/26
Style Step Ranch
Bedrooms 3
Full Baths 2
Year Built 1984
Annual Tax Amount $8,083
Tax Year 2024
Lot Dimensions 82X129
Property Sub-Type Detached Single
Property Description
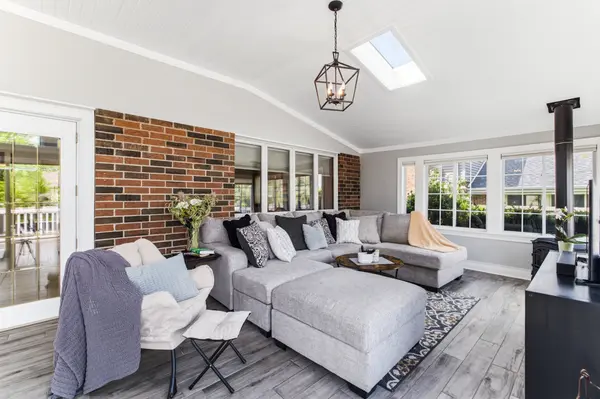
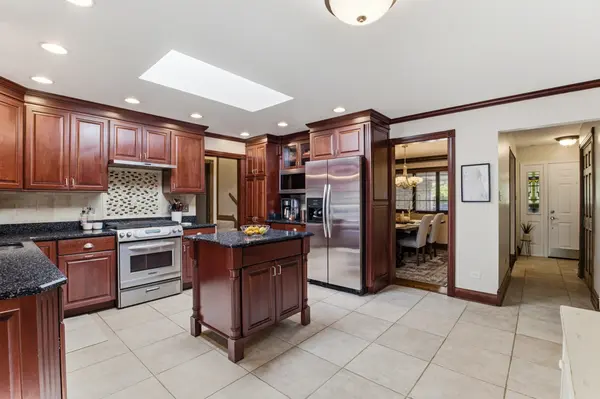
Beautifully updated step ranch in North Orland with a warm, inviting feel and quality finishes throughout. This 3-bedroom, 2 full bath home has been completely refreshed-featuring a new roof, facia, gutters and downspouts, new Siemens electrical panel, updated family room windows, and a striking marble fireplace with new gas lines and valves. Hardwood floors run throughout, complemented by all new light fixtures, can lighting, and detailed millwork that adds character and charm. The kitchen offers cherry cabinets, stainless steel KitchenAid appliances, and a layout that's perfect for everyday living and entertaining. Custom touches include California Closets, Douglas blinds, and a Google Nest thermostat for modern convenience. Added insulation and access to wholesale gas help keep utility costs low. Enjoy the heated oversized garage with custom flooring, plus a heated 30x13 four-season room that provides additional living space year-round. Step outside to the new deck and privacy fence-ideal for relaxing or hosting. The finished basement includes a cedar closet perfect for wine storage, potential for a half bath, and an impressive 40x29 crawl space offering abundant storage. Located close to great schools, shopping, and dining, this home offers the perfect blend of comfort, style, and convenience.
Location
State IL
County Cook
Area Orland Park
Body of Water 3 STEP RANCH
Rooms
Basement Finished, Crawl Space, Partial
Interior
Interior Features Special Millwork, Granite Counters, Separate Dining Room
Heating Natural Gas
Cooling Central Air
Flooring Hardwood, Laminate, Carpet
Fireplaces Number 1
Fireplaces Type Gas Log
Fireplace Y
Appliance Range, Microwave, Dishwasher, Refrigerator, High End Refrigerator, Washer, Dryer, Disposal
Laundry Main Level, In Unit, Sink
Exterior
Garage Spaces 2.0
Roof Type Asphalt
Building
Building Description Aluminum Siding,Brick, No
Sewer Public Sewer
Water Lake Michigan
Level or Stories 1.5 Story
Structure Type Aluminum Siding,Brick
New Construction false
Schools
School District 135 , 135, 230
Others
HOA Fee Include None
Ownership Fee Simple
Special Listing Condition None
Read Less Info
Want to know what your home might be worth? Contact us for a FREE valuation!

Our team is ready to help you sell your home for the highest possible price ASAP

© 2026 Listings courtesy of MRED as distributed by MLS GRID. All Rights Reserved.
Bought with Laura Stanek of Jameson Sotheby's Intl Realty
"Most people get a mortgage guy, an insurance guy, and an agent who never talk to each other. I'm all three, at one table, looking at the whole picture."