




$826,000
$799,000
3.4%For more information regarding the value of a property, please contact us for a free consultation.
5 Beds
4 Baths
4,968 SqFt
SOLD DATE : 08/06/2026
Key Details
Sold Price $826,000
Property Type Single Family Home
Sub Type Detached Single
Listing Status Sold
Purchase Type For Sale
Square Footage 4,968 sqft
Price per Sqft $166
MLS Listing ID 12704402
Sold Date 08/06/26
Style Traditional
Bedrooms 5
Full Baths 4
HOA Fees $27/ann
Year Built 1980
Annual Tax Amount $11,764
Tax Year 2023
Lot Size 1.080 Acres
Lot Dimensions 143x328x125x357
Property Sub-Type Detached Single
Property Description
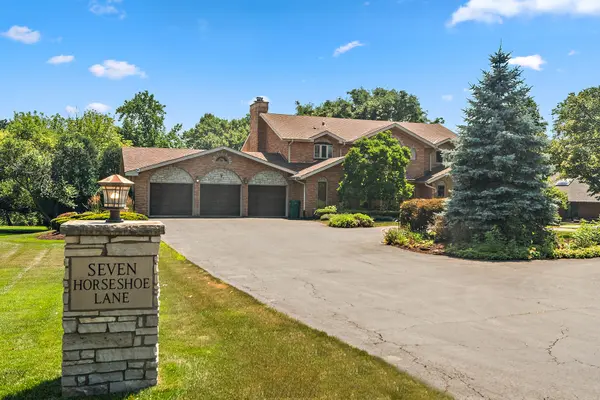
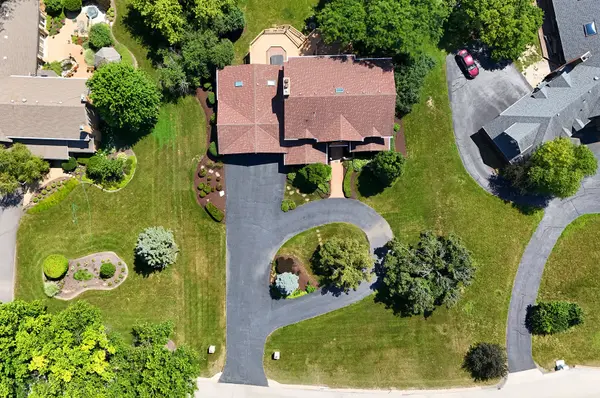
Nestled on a picturesque 1 acre lot in Equestrian Estates, one of Lemont's most established and sought-after neighborhoods, this impressive custom residence offers almost 5,000 square feet of thoughtfully designed living space. Featuring 5 spacious bedrooms, 4 full bathrooms and a 3-car attached garage, this home provides the perfect blend of comfort, functionality, and timeless appeal. Step inside the two story extravagant foyer with designer lighting, grass cloth wallpaper and a winding staircase. Expansive living and dining rooms lead to the kitchen which boasts white custom cabinets, island with seating, built in paneled fridge, stainless steel appliances and desk. The adjacent dinette area features its own wet bar and two-sided stone fireplace that it shares with an enormous family room complete with custom wood paneling and large picture windows. All doors lead to the composite deck with rain system below that spans the entire width of the home, ideal for large gatherings or quiet intimate moments under the pergola. Recent improvements include epoxy garage floors and a completely renovated first-floor full bathroom, showcasing a custom floating vanity with granite countertops and a beautifully tiled walk-in shower, adding a fresh, contemporary touch to the home's timeless design. Upstairs you will find 4 bedrooms including a primary ensuite with a luxury shower system, double vanity and soaking tub. The full finished walkout basement doubles the first floor living space with another bedroom, workout room, laundry room, full bath, several recreation and storage spaces. The expansive backyard offers endless opportunities for outdoor entertaining, fishing, family gatherings, and lawn games. Surrounded by mature trees and beautifully landscaped grounds, this property offers a serene retreat while remaining convenient to award-winning Lemont schools, parks, golf courses, dining, shopping, METRA service, and major expressways.
Location
State IL
County Cook
Area Lemont
Body of Water Walkout
Rooms
Basement Finished, Rec/Family Area, Roughed-In Fireplace, Sleeping Area, Full, Walk-Out Access
Interior
Interior Features Vaulted Ceiling(s), Hot Tub, Wet Bar, 1st Floor Full Bath, Built-in Features, Walk-In Closet(s), Beamed Ceilings, Special Millwork, Granite Counters, Separate Dining Room, Paneling, Pantry
Heating Natural Gas, Forced Air, Sep Heating Systems - 2+
Cooling Central Air
Flooring Hardwood, Wood
Fireplaces Number 2
Fireplaces Type Gas Log, Gas Starter, Masonry
Equipment Ceiling Fan(s)
Fireplace Y
Appliance Microwave, Range, Dishwasher, Refrigerator
Laundry Main Level, Gas Dryer Hookup, In Unit, Multiple Locations, Sink
Exterior
Exterior Feature Balcony, Hot Tub
Garage Spaces 3.0
Community Features Lake, Curbs, Street Lights, Street Paved
Roof Type Asphalt
Building
Building Description Brick, No
Sewer Septic Tank
Water Well
Level or Stories 2 Stories
Structure Type Brick
New Construction false
Schools
Elementary Schools Oakwood Elementary School
Middle Schools Old Quarry Middle School
High Schools Lemont Twp High School
School District 113A , 113A, 210
Others
HOA Fee Include Other
Ownership Fee Simple
Special Listing Condition None
Read Less Info
Want to know what your home might be worth? Contact us for a FREE valuation!

Our team is ready to help you sell your home for the highest possible price ASAP

© 2026 Listings courtesy of MRED as distributed by MLS GRID. All Rights Reserved.
Bought with Mike McCatty of Century 21 Circle
"Most people get a mortgage guy, an insurance guy, and an agent who never talk to each other. I'm all three, at one table, looking at the whole picture."