



$560,000
$560,000
For more information regarding the value of a property, please contact us for a free consultation.
4 Beds
2.5 Baths
3,404 SqFt
SOLD DATE : 09/01/2026
Key Details
Sold Price $560,000
Property Type Single Family Home
Sub Type Detached Single
Listing Status Sold
Purchase Type For Sale
Square Footage 3,404 sqft
Price per Sqft $164
Subdivision Hanover Estates
MLS Listing ID 12709817
Sold Date 09/01/26
Bedrooms 4
Full Baths 2
Half Baths 1
Year Built 2020
Annual Tax Amount $13,920
Tax Year 2024
Lot Size 10,454 Sqft
Lot Dimensions 72.6X130.5X85.8X130.3
Property Sub-Type Detached Single
Property Description
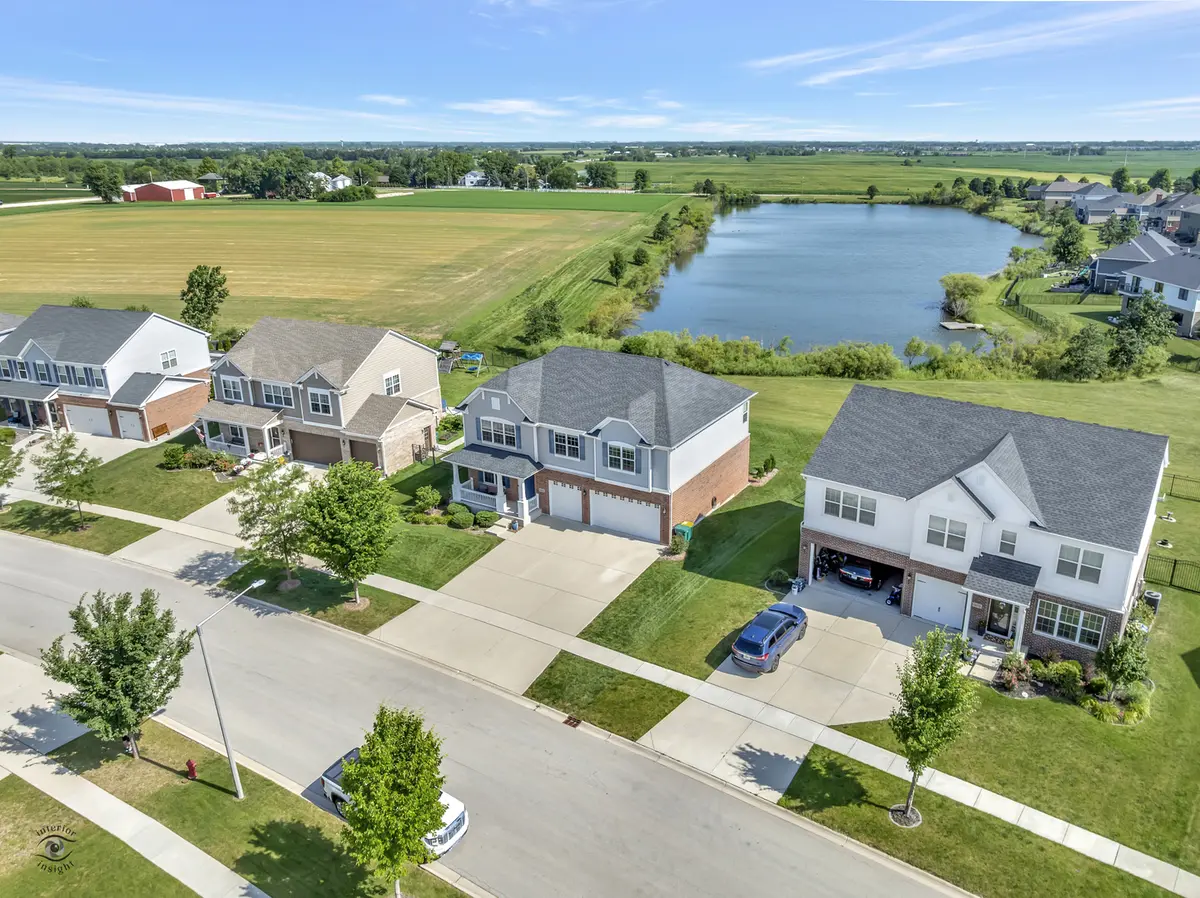
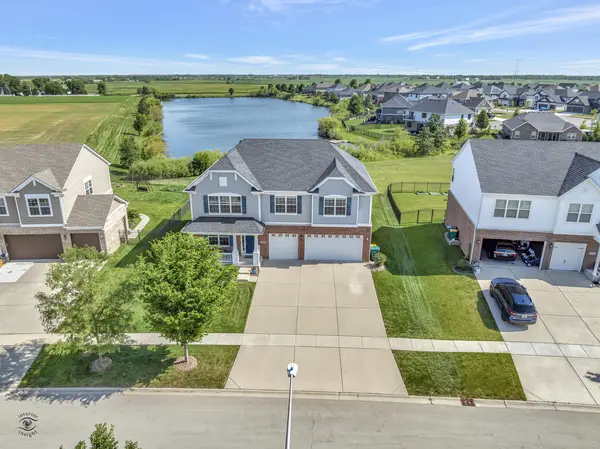
Imagine starting each morning with peaceful pond views and ending your evenings watching the sunset from one of Manhattan's most welcoming neighborhoods. Nestled in Hanover Estates, this exceptional home backs to a stocked fishing pond and farmland and borders park district property with direct access to one of the area's favorite parks, while the neighborhood itself is known for bringing neighbors together with food trucks, ice cream trucks, golf cart parades, egg hunts, and year-round community events. Inside, you'll find over 3,400 square feet of beautifully maintained living space featuring four oversized bedrooms, a massive loft, an incredible primary suite with two walk-in closets (including one the size of a bedroom), a spa-inspired bath with a soaker tub and separate shower, convenient second-floor laundry, and spacious secondary bedrooms with large hall bath. The main level is designed for both everyday living and entertaining with a private office tucked away in the back of the home, formal living and dining rooms, a cozy family room with a fireplace and custom built-ins, and a stunning upgraded kitchen with quartz countertops, 42" cabinetry, a large island, and breathtaking water views from your kitchen sink. There is a large, covered deck off of the kitchen that makes this home even better! The impressive 3-car garage is equipped with over 10'6" ceilings, ultra-quiet wall-mounted garage door openers for maximum overhead storage or lift potential, a slat wall organization system, air filtration, and a 50-amp EV charging outlet, while the enormous unfinished basement offers insulated walls, a water filtration system, water softener, and endless possibilities for future living space. From the elegant architectural details like the arched opening between the family and dining rooms to the countless thoughtful upgrades throughout, this spotless home offers a rare combination of luxury, functionality, and an unbeatable lifestyle.
Location
State IL
County Will
Area Manhattan/Wilton Center
Body of Water Yorkshire
Rooms
Basement Unfinished, Full
Interior
Heating Natural Gas
Cooling Central Air
Fireplaces Number 1
Fireplace Y
Exterior
Garage Spaces 3.5
Building
Building Description Vinyl Siding,Brick, No
Sewer Public Sewer
Water Public
Level or Stories 2 Stories
Structure Type Vinyl Siding,Brick
New Construction false
Schools
Elementary Schools Anna Mcdonald Elementary School
Middle Schools Manhattan Junior High School
High Schools Lincoln-Way West High School
School District 114 , 114, 210
Others
HOA Fee Include None
Ownership Fee Simple
Special Listing Condition Standard
Read Less Info
Want to know what your home might be worth? Contact us for a FREE valuation!

Our team is ready to help you sell your home for the highest possible price ASAP

© 2026 Listings courtesy of MRED as distributed by MLS GRID. All Rights Reserved.
Bought with Tyler Burlison of eXp Realty
"My job is to find and attract mastery-based agents to the office, protect the culture, and make sure everyone is happy! "