


$320,500
$330,000
2.9%For more information regarding the value of a property, please contact us for a free consultation.
3 Beds
2 Baths
1,916 SqFt
SOLD DATE : 09/02/2026
Key Details
Sold Price $320,500
Property Type Single Family Home
Sub Type Detached Single
Listing Status Sold
Purchase Type For Sale
Square Footage 1,916 sqft
Price per Sqft $167
Subdivision Ranch Oaks
MLS Listing ID 12709925
Sold Date 09/02/26
Style Ranch
Bedrooms 3
Full Baths 2
Year Built 1963
Annual Tax Amount $6,297
Tax Year 2024
Lot Size 0.498 Acres
Lot Dimensions 101x29x161x120x181
Property Sub-Type Detached Single
Property Description
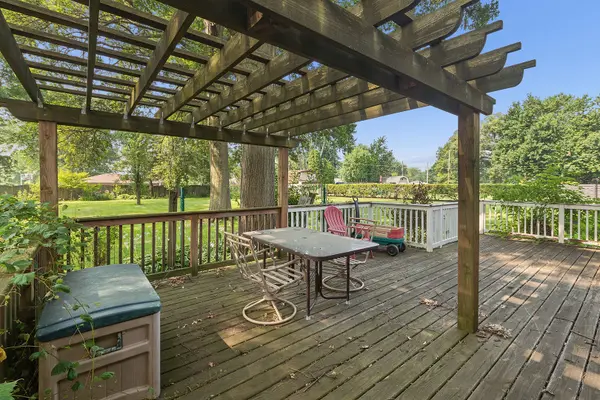
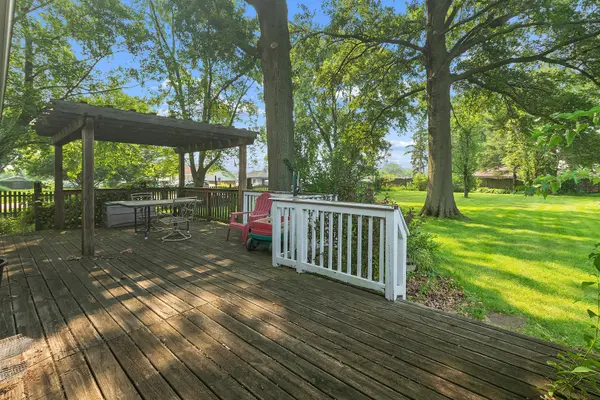
Welcome home to this immaculate and spacious ranch featuring 3 to 4 bedrooms and 2 full baths, with a design that would accommodate related living or multi-generational needs. Nestled on a sprawling half-acre lot adorned with mature oak trees, this meticulously maintained property offers an exceptional blend of indoor and outdoor comfort and utility. The interior boasts rich crown molding and recessed lighting. At the heart of the home, the kitchen boasts premium raised-panel oak cabinetry, stainless steel appliances, and a convenient breakfast bar. Plenty of custom cedar closets, along with large utility/laundry room provide abundant, high-quality storage. The family room could easily work as related living area with plenty of privacy including its own entrance. The exterior features a fully fenced backyard with a spacious deck, along with a heavy-duty storage shed complete with a concrete floor and electricity. Many recent updates including newer windows, and many others! Whole house fan too!
Location
State IL
County Will
Area Manhattan/Wilton Center
Body of Water ranch
Rooms
Basement Crawl Space
Interior
Interior Features 1st Floor Bedroom, In-Law Floorplan, 1st Floor Full Bath, Built-in Features
Heating Natural Gas, Steam
Cooling Central Air, Window Unit(s)
Flooring Hardwood, Laminate, Carpet, Wood
Equipment Water-Softener Owned, Sump Pump
Fireplace N
Appliance Refrigerator, Freezer, Washer, Dryer, Stainless Steel Appliance(s), Cooktop, Oven, Water Softener, Water Softener Owned
Laundry Main Level, Sink
Exterior
Garage Spaces 1.5
Community Features Street Paved
Roof Type Asphalt
Building
Lot Description Corner Lot, Irregular Lot, Mature Trees
Building Description Frame, No
Sewer Shared Septic
Water Well
Level or Stories 1 Story
Structure Type Frame
New Construction false
Schools
School District 114 , 114, 210
Others
HOA Fee Include None
Ownership Fee Simple
Special Listing Condition None
Read Less Info
Want to know what your home might be worth? Contact us for a FREE valuation!

Our team is ready to help you sell your home for the highest possible price ASAP

© 2026 Listings courtesy of MRED as distributed by MLS GRID. All Rights Reserved.
Bought with Katie Turrisi of @properties Christie's International Real Estate
"My job is to find and attract mastery-based agents to the office, protect the culture, and make sure everyone is happy! "