




$465,000
$515,000
9.7%For more information regarding the value of a property, please contact us for a free consultation.
4 Beds
2 Baths
1,970 SqFt
SOLD DATE : 09/30/2026
Key Details
Sold Price $465,000
Property Type Single Family Home
Sub Type Detached Single
Listing Status Sold
Purchase Type For Sale
Square Footage 1,970 sqft
Price per Sqft $236
Subdivision Oak Ridge
MLS Listing ID 12729222
Sold Date 09/30/26
Style Ranch
Bedrooms 4
Full Baths 2
HOA Fees $67/mo
Year Built 2024
Annual Tax Amount $1,643
Tax Year 2024
Lot Dimensions 74X151X52X119X66
Property Sub-Type Detached Single
Property Description
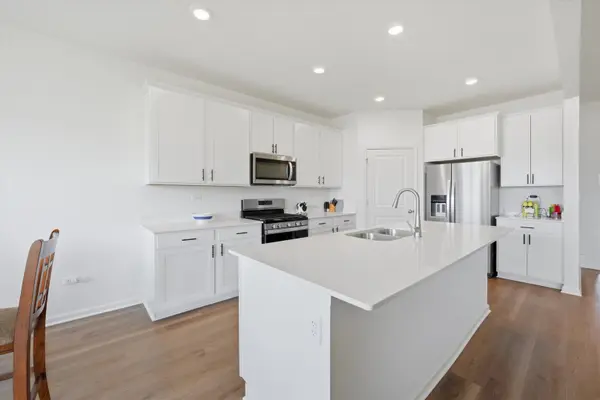
Quality-built ranch offering 4 bedrooms and 2 full baths, including a spacious primary suite featuring a raised double-sink vanity with quartz countertops and a beautifully finished ceramic walk-in shower with clear glass doors. This open-concept floor plan seamlessly connects the great room and kitchen-perfect for both everyday living and entertaining. The kitchen is thoughtfully designed with a large island with seating overhang, 42" designer white cabinetry with crown molding, soft-close drawers, a walk-in pantry, stainless steel appliances, quartz countertops, and luxury vinyl plank flooring. No corners were cut in this exceptional build, featuring a high-efficiency furnace, tankless high-efficiency water heater, and a Broan fresh air system for added comfort and efficiency. Additional highlights include a huge basement ready for your ideas and a 3-car garage and a covered rear patio. One of the few ranch-style homes available in this subdivision-this one won't last!
Location
State IL
County Cook
Area Tinley Park
Body of Water Fairfield
Rooms
Basement Unfinished, Full
Interior
Interior Features 1st Floor Bedroom, 1st Floor Full Bath, High Ceilings, Open Floorplan, Pantry, Quartz Counters
Heating Natural Gas, Forced Air
Cooling Central Air
Flooring Laminate
Fireplace N
Appliance Range, Microwave, Dishwasher, Refrigerator, High End Refrigerator, Washer, Dryer, Stainless Steel Appliance(s)
Laundry Main Level, Gas Dryer Hookup, In Unit
Exterior
Garage Spaces 3.0
Community Features Park, Curbs, Sidewalks, Street Lights, Street Paved
Building
Lot Description Landscaped, Level
Building Description Brick, No
Sewer Public Sewer
Water Lake Michigan
Level or Stories 1 Story
Structure Type Brick
New Construction false
Schools
Elementary Schools Memorial Elementary School
Middle Schools Central Middle School
High Schools Tinley Park High School
School District 146 , 146, 228
Others
HOA Fee Include Insurance
Ownership Fee Simple
Special Listing Condition None
Read Less Info
Want to know what your home might be worth? Contact us for a FREE valuation!

Our team is ready to help you sell your home for the highest possible price ASAP

© 2026 Listings courtesy of MRED as distributed by MLS GRID. All Rights Reserved.
Bought with Maggie Rees of Coldwell Banker Realty
"Most people get a mortgage guy, an insurance guy, and an agent who never talk to each other. I'm all three, at one table, looking at the whole picture."