


$350,000
$365,000
4.1%For more information regarding the value of a property, please contact us for a free consultation.
4 Beds
2 Baths
1,940 SqFt
SOLD DATE : 10/05/2026
Key Details
Sold Price $350,000
Property Type Single Family Home
Sub Type Detached Single
Listing Status Sold
Purchase Type For Sale
Square Footage 1,940 sqft
Price per Sqft $180
MLS Listing ID 12722040
Sold Date 10/05/26
Style Bi-Level
Bedrooms 4
Full Baths 2
Year Built 1971
Annual Tax Amount $6,424
Tax Year 2024
Lot Size 0.253 Acres
Lot Dimensions 11025
Property Sub-Type Detached Single
Property Description
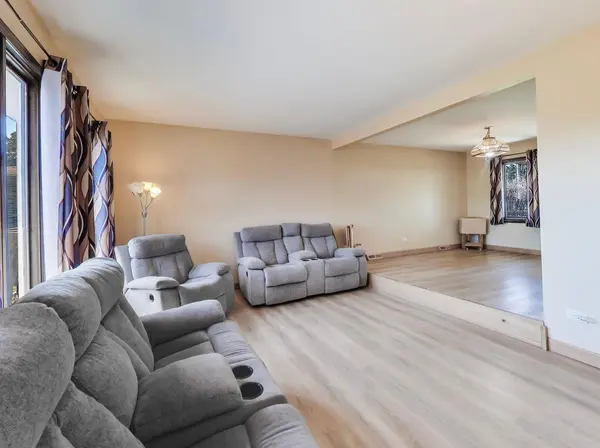
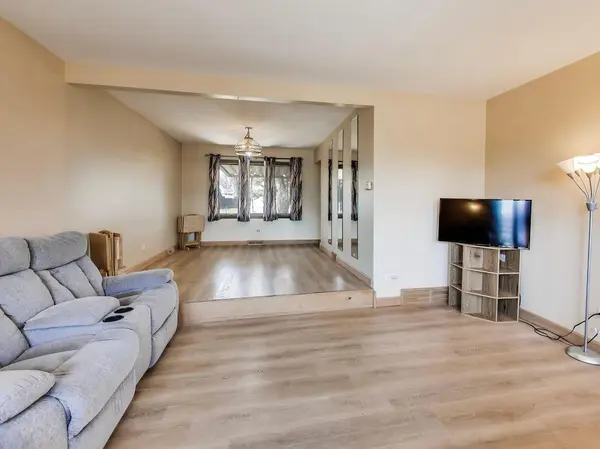
Motivated Seller! Palos Heights Fixer-Upper! Nice home in Palos Heights needs work. Has tons of potential. Being sold AS-IS. This spacious 4-bedroom quad-level split home is situated on a large corner lot with a great yard and concrete patio-perfect for outdoor entertaining and relaxation. Offering over 2,500 square feet of living space (including the finished lower level). The main level features a bright living room, formal dining room, and kitchen. Upstairs, you'll find three bedrooms, each with closet space, along with a full bathroom and convenient linen closet. The lower level boasts a recently remodeled family room with a brick fireplace. This level also includes a versatile fourth bedroom, a second full bathroom, and a dedicated laundry room. The sub-basement provides abundant storage. The home includes an attached garage, updated laminate flooring, newer lower-level windows and paint throughout the main and lower levels. The roof and steel fence are approximately five years old. Ideally located directly across from Austin Park and just one block from Chippewa School, easy access to shopping, dining, and major highways. Schedule your showing today and discover the potential this home has to offer!
Location
State IL
County Cook
Area Palos Heights
Rooms
Basement Finished, Sub-Basement, Concrete, Rec/Family Area, Sleeping Area, Storage Space, Daylight, Full
Interior
Interior Features Pantry, Replacement Windows
Heating Natural Gas
Cooling Central Air
Flooring Laminate
Fireplaces Number 1
Fireplaces Type Wood Burning, Gas Starter
Equipment Ceiling Fan(s), Sump Pump
Fireplace Y
Appliance Microwave, Refrigerator, Gas Oven
Laundry Laundry Closet
Exterior
Garage Spaces 2.0
Community Features Park, Tennis Court(s)
Roof Type Asphalt
Building
Lot Description Corner Lot
Building Description Brick, No
Sewer Public Sewer
Water Public
Level or Stories Split Level
Structure Type Brick
New Construction false
Schools
Elementary Schools Chippewa Elementary School
Middle Schools Independence Junior High School
High Schools A B Shepard High School (Campus
School District 128 , 128, 218
Others
HOA Fee Include None
Ownership Fee Simple
Special Listing Condition None
Read Less Info
Want to know what your home might be worth? Contact us for a FREE valuation!

Our team is ready to help you sell your home for the highest possible price ASAP

© 2026 Listings courtesy of MRED as distributed by MLS GRID. All Rights Reserved.
Bought with Javier Alday of Realty of America, LLC
"Most people get a mortgage guy, an insurance guy, and an agent who never talk to each other. I'm all three, at one table, looking at the whole picture."