


$303,000
$315,000
3.8%For more information regarding the value of a property, please contact us for a free consultation.
3 Beds
2 Baths
1,655 SqFt
SOLD DATE : 10/06/2026
Key Details
Sold Price $303,000
Property Type Condo
Sub Type Condo
Listing Status Sold
Purchase Type For Sale
Square Footage 1,655 sqft
Price per Sqft $183
Subdivision The Timbers
MLS Listing ID 12732498
Sold Date 10/06/26
Bedrooms 3
Full Baths 2
HOA Fees $424/mo
Rental Info No
Year Built 1975
Annual Tax Amount $1,080
Tax Year 2025
Lot Dimensions COMMON
Property Sub-Type Condo
Property Description
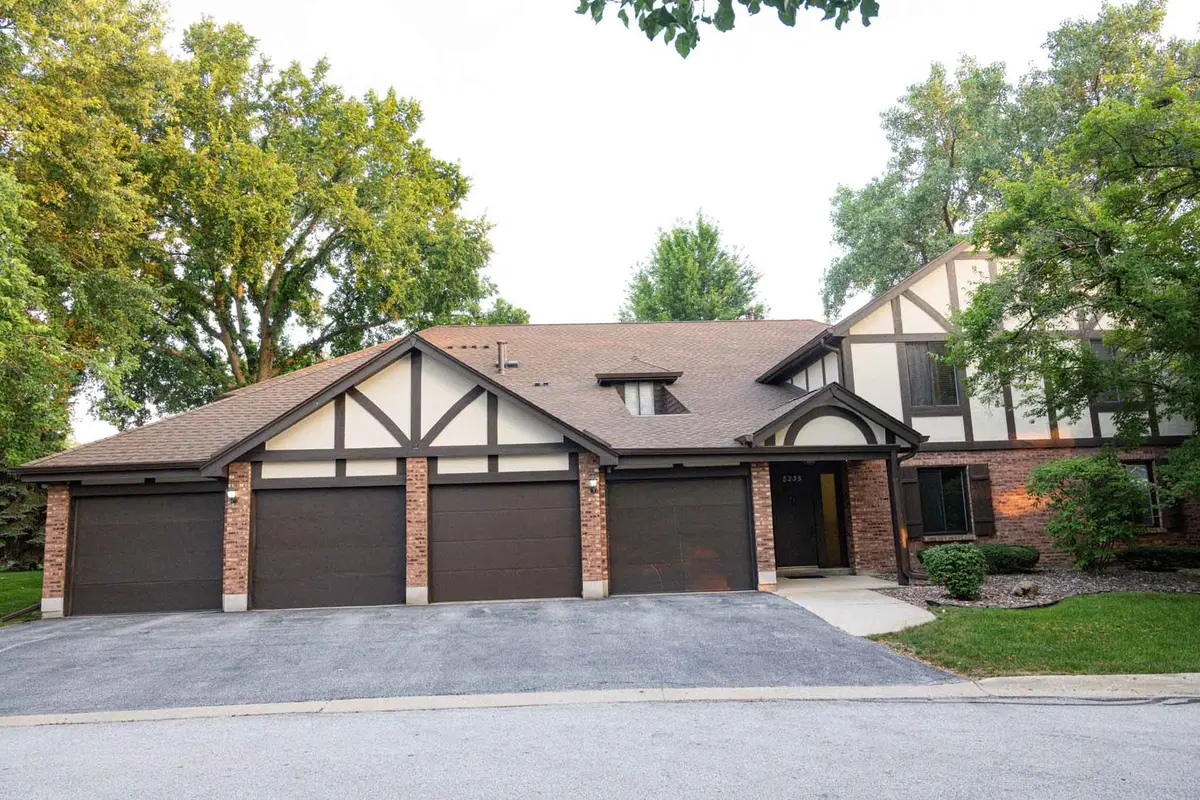
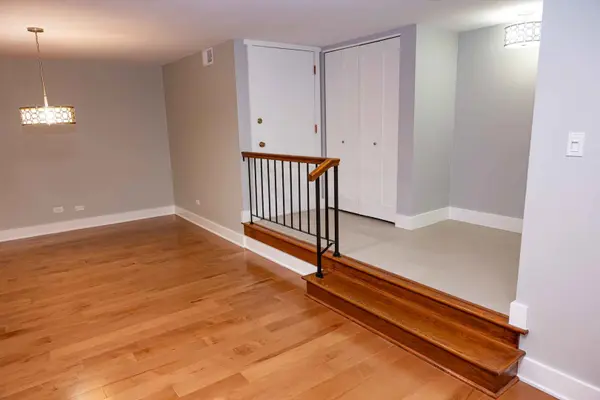
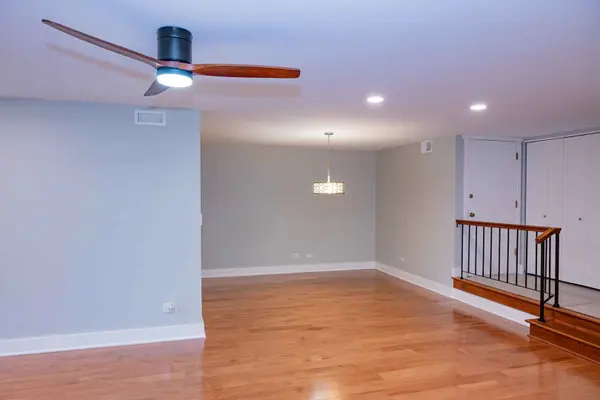
Don't miss this rarely available, exceptional first-floor unit in The Timbers. This bright, open-concept home offers more than 1,600 square feet and a flexible layout, with the third bedroom converted into an office/den to enhance the spacious feel. The entire unit has been updated, including the windows and sliding glass door, and features smooth ceilings throughout. Ceiling fans in both bedrooms, the living room, den, and kitchen help keep heating and cooling costs low. Additional upgrades include 6-inch baseboards, Craftsman-style trim around the windows and doors, Somerset Maple engineered flooring in the main living areas, porcelain tile in the kitchen, bathrooms, and foyer, LVT flooring in the laundry room, and recessed lighting in the living room and kitchen. The kitchen features maple cabinets with soft-close doors and drawers, quartz countertops, and a deep built-in pantry with three pull-out drawers. Both bathrooms include granite countertops, newer soft-close cabinetry, and custom tile. Storage is plentiful, with a built-in linen closet in the spacious primary bedroom walk-in closet, a foyer closet, a large laundry-room storage closet, an outdoor secured storage closet, and an indoor secured storage closet in the garage. The Timbers amenities include an in-ground pool, clubhouse, tennis and pickleball courts, walking paths, playground, two ponds, a fountain, and organized activities. Located in a top-rated school district with convenient access to shopping, restaurants, Moraine Valley College, Northwestern Hospital, freeways, Metra, and PACE. One year home warranty included.
Location
State IL
County Cook
Area Palos Hills
Rooms
Basement None
Interior
Interior Features 1st Floor Bedroom, Storage
Heating Natural Gas
Cooling Central Air
Flooring Hardwood
Equipment TV-Cable, Intercom, CO Detectors, Ceiling Fan(s)
Fireplace N
Appliance Range, Microwave, Dishwasher, Refrigerator, Washer, Dryer, Disposal, Humidifier
Laundry Main Level, Washer Hookup
Exterior
Garage Spaces 1.0
Amenities Available On Site Manager/Engineer, Park, Party Room, Pool, Tennis Court(s)
Waterfront Description Pond
Roof Type Asphalt
Building
Lot Description Cul-De-Sac, Landscaped, Wooded
Building Description Brick,Stucco, No
Story 2
Sewer Public Sewer
Water Lake Michigan
Structure Type Brick,Stucco
New Construction false
Schools
Elementary Schools Palos East Elementary School
Middle Schools Palos South Middle School
High Schools Amos Alonzo Stagg High School
School District 118 , 118, 230
Others
HOA Fee Include Parking,Insurance,Clubhouse,Pool,Exterior Maintenance,Lawn Care,Scavenger,Snow Removal
Ownership Condo
Special Listing Condition None
Pets Allowed Cats OK, Dogs OK
Read Less Info
Want to know what your home might be worth? Contact us for a FREE valuation!

Our team is ready to help you sell your home for the highest possible price ASAP

© 2026 Listings courtesy of MRED as distributed by MLS GRID. All Rights Reserved.
Bought with Dmitry Livshis of Liv Realty Inc
"Most people get a mortgage guy, an insurance guy, and an agent who never talk to each other. I'm all three, at one table, looking at the whole picture."