


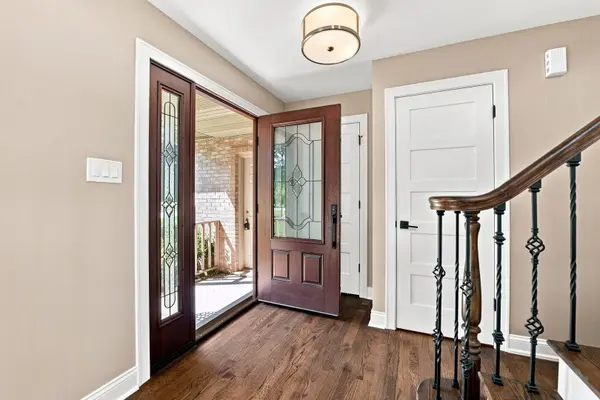

$700,000
$699,900
For more information regarding the value of a property, please contact us for a free consultation.
5 Beds
3.5 Baths
2,275 SqFt
SOLD DATE : 10/13/2026
Key Details
Sold Price $700,000
Property Type Single Family Home
Sub Type Detached Single
Listing Status Sold
Purchase Type For Sale
Square Footage 2,275 sqft
Price per Sqft $307
Subdivision Timberline
MLS Listing ID 12748708
Sold Date 10/13/26
Style Traditional
Bedrooms 5
Full Baths 3
Half Baths 1
Year Built 1991
Annual Tax Amount $9,763
Tax Year 2025
Lot Size 0.260 Acres
Lot Dimensions 90 X 125 X 90 X 125
Property Sub-Type Detached Single
Property Description
Beautiful custom home situated on a spacious corner lot with mature landscaping and an incredible outdoor retreat. Head inside to an updated kitchen featuring quality soft-close cabinetry, granite countertops, stainless steel appliances, a large island, and a convenient eating area. The inviting family room offers a cozy fireplace, while the living and dining rooms impress with soaring ceilings and skylights that fill the space with an abundance of natural light. The spacious primary suite provides a peaceful retreat with a beautifully remodeled private bath featuring a double vanity, jetted tub, and separate shower. The second floor also offers three additional bedrooms and another full bathroom, providing plenty of space for family and guests. The finished lower level offers versatile space ideal for another bedroom, home gym or game room and there is still space for a recreation area, and additional storage. Laundry room includes a washing station, perfect for your pets. Home includes a central vac. The outdoor space is truly special, featuring a large paver patio with a built-in fire pit, gorgeous pond, private seating area, shed, and plenty of lawn space for entertaining, relaxing, or enjoying the beautifully landscaped surroundings. Located just minutes from downtown Lemont, you'll have easy access to restaurants, shopping, parks, and community events. This house features a combination of custom details, spacious living, and an exceptional outdoor setting!
Location
State IL
County Cook
Area Lemont
Body of Water CUSTOM
Rooms
Basement Finished, Rec/Family Area, Storage Space, Full
Interior
Interior Features Cathedral Ceiling(s)
Heating Natural Gas, Forced Air
Cooling Central Air
Flooring Hardwood
Fireplaces Number 2
Fireplaces Type Attached Fireplace Doors/Screen, Gas Starter
Equipment Central Vacuum, CO Detectors, Ceiling Fan(s), Sump Pump
Fireplace Y
Appliance Range, Microwave, Dishwasher, Refrigerator, Washer, Dryer, Disposal, Stainless Steel Appliance(s), Humidifier
Exterior
Garage Spaces 2.5
Community Features Park, Curbs, Sidewalks, Street Lights, Street Paved
Roof Type Asphalt
Building
Lot Description Landscaped
Building Description Brick,Stucco, No
Sewer Public Sewer
Water Lake Michigan, Public
Level or Stories 2 Stories
Structure Type Brick,Stucco
New Construction false
Schools
High Schools Lemont Twp High School
School District 113A , 113A, 210
Others
HOA Fee Include None
Ownership Fee Simple
Special Listing Condition None
Read Less Info
Want to know what your home might be worth? Contact us for a FREE valuation!

Our team is ready to help you sell your home for the highest possible price ASAP

© 2026 Listings courtesy of MRED as distributed by MLS GRID. All Rights Reserved.
Bought with Tim Sherry of Crosstown Realtors, Inc.
"Most people get a mortgage guy, an insurance guy, and an agent who never talk to each other. I'm all three, at one table, looking at the whole picture."