


$810,000
$849,900
4.7%For more information regarding the value of a property, please contact us for a free consultation.
6 Beds
4.5 Baths
4,280 SqFt
SOLD DATE : 10/16/2026
Key Details
Sold Price $810,000
Property Type Single Family Home
Sub Type Detached Single
Listing Status Sold
Purchase Type For Sale
Square Footage 4,280 sqft
Price per Sqft $189
MLS Listing ID 12715143
Sold Date 10/16/26
Style Contemporary
Bedrooms 6
Full Baths 4
Half Baths 1
Year Built 2001
Annual Tax Amount $17,127
Tax Year 2025
Lot Size 1.000 Acres
Lot Dimensions 167 X 282
Property Sub-Type Detached Single
Property Description
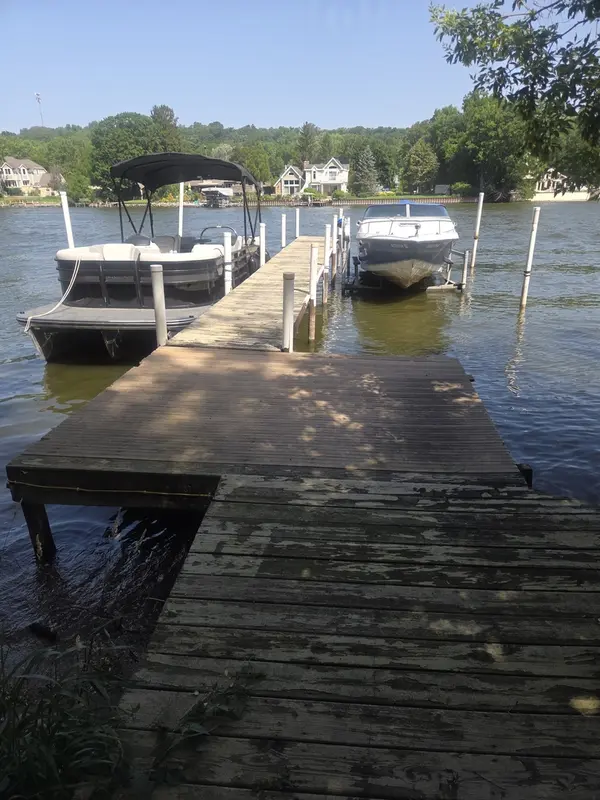
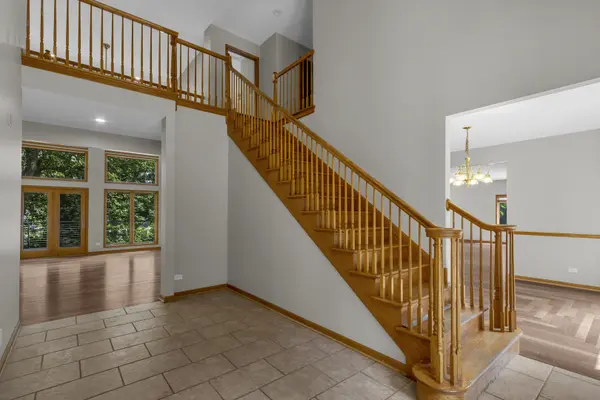
RIVER FRONT PROPERTY*This custom-built home is situated on over one acre on a private road leading to a quiet cul-de-sac. This exceptional property offers breathtaking views of the Fox River while providing privacy and a peaceful setting. As you enter the grand foyer, you'll find a formal dining room on one side and a private library on the other. The heart of the home is the impressive family room featuring 18-foot ceilings, a wood burning fireplace, and panoramic views of the river. The kitchen is complete with granite countertops, an eat-at-island, hickory cabinetry, stainless steal appliances, double oven, and a large walk in pantry. the main level also features an oversized laundry room an expansive entertainment room with a wet bar, a large master bedroom and a luxurious primary suite with dual vanities, a Jacuzzi tub, a double headed walk in shower, and two walk in closets. Upstairs you will find four generously sized bedrooms and two full bathrooms. the walkout lower level offers exceptional flexibility with a kitchen, full bathroom and an additional bedroom, ideal for related living, guest accommodations, or potential rental income. Car enthusiasts and hobbyists will appreciate the heated six car tandem garage. Both furnaces and air conditioning systems are approximately two years old, providing peace of mind and modern efficiency. Enjoy your private pier with two boat slips with electricity and approximately 40 feet of shoreline. experience waterfront living at its finest and enjoy all four seasons on the beautiful Fox River from this one of a kind property.
Location
State IL
County Mchenry
Area Algonquin
Rooms
Basement Finished, Exterior Entry, Full, Walk-Out Access
Interior
Interior Features Vaulted Ceiling(s), Hot Tub, Wet Bar, 1st Floor Bedroom, 1st Floor Full Bath, High Ceilings, Open Floorplan, Granite Counters, Separate Dining Room, Pantry, Workshop
Heating Natural Gas, Forced Air
Cooling Central Air
Flooring Hardwood, Laminate
Fireplaces Number 1
Fireplaces Type Wood Burning, Attached Fireplace Doors/Screen
Equipment Water-Softener Owned, Central Vacuum, TV-Cable, Intercom, CO Detectors, Ceiling Fan(s), Water Heater-Gas
Fireplace Y
Appliance Double Oven, Range, Microwave, Dishwasher, Refrigerator, Bar Fridge, Washer, Dryer, Disposal, Stainless Steel Appliance(s), Cooktop, Water Softener, Water Softener Owned, Gas Cooktop, Electric Oven, Humidifier
Laundry Main Level, Gas Dryer Hookup, Sink
Exterior
Exterior Feature Hot Tub, Boat Slip, Dock
Garage Spaces 6.0
Community Features Water Rights, Street Paved
Utilities Available Cable Available
Waterfront Description River Front
View Water
Roof Type Asphalt
Building
Lot Description Cul-De-Sac, Wooded, Mature Trees
Building Description Cedar, No
Sewer Public Sewer
Water Well
Level or Stories 2 Stories
Structure Type Cedar
New Construction false
Schools
Elementary Schools Eastview Elementary School
Middle Schools Algonquin Middle School
High Schools Dundee-Crown High School
School District 300 , 300, 300
Others
HOA Fee Include None
Ownership Fee Simple
Special Listing Condition None
Read Less Info
Want to know what your home might be worth? Contact us for a FREE valuation!

Our team is ready to help you sell your home for the highest possible price ASAP

© 2026 Listings courtesy of MRED as distributed by MLS GRID. All Rights Reserved.
Bought with Jeffrey Padesky of Real Broker, LLC
"Most people get a mortgage guy, an insurance guy, and an agent who never talk to each other. I'm all three, at one table, looking at the whole picture."