


$490,000
$499,900
2.0%For more information regarding the value of a property, please contact us for a free consultation.
4 Beds
2.5 Baths
2,376 SqFt
SOLD DATE : 10/21/2026
Key Details
Sold Price $490,000
Property Type Single Family Home
Sub Type Detached Single
Listing Status Sold
Purchase Type For Sale
Square Footage 2,376 sqft
Price per Sqft $206
Subdivision Leigh Creek
MLS Listing ID 12684352
Sold Date 10/21/26
Style Traditional
Bedrooms 4
Full Baths 2
Half Baths 1
HOA Fees $20/ann
Year Built 2019
Annual Tax Amount $10,835
Tax Year 2025
Lot Dimensions 95 X 132
Property Sub-Type Detached Single
Property Description
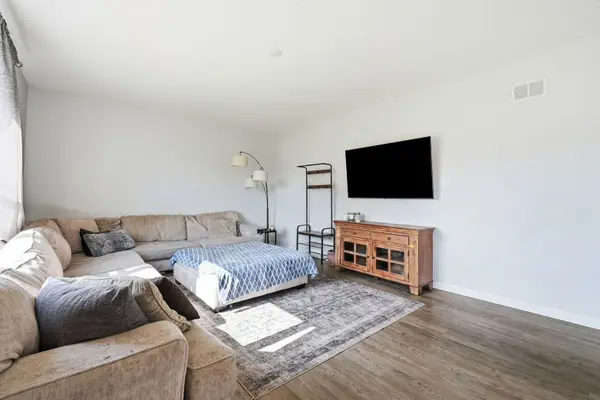
New Lenox address + Frankfort 157C Schools - Just 7 years old with updgrades you wont find in New Construction! Welcome to this 4BR/2.5BA home in sought-after Leigh Creek. The kitchen impresses with granite countertops, designer backsplash, gray cabinetry, black center island & stainless appliances. Granite continues into the bathrooms for a cohesive, elevated feel. Upstairs, the primary suite offers a private en-suite bath and walk-in closet, plus three additional bedrooms and 2nd-floor laundry with Whirlpool front-load washer & dryer. Main level features 9-ft ceilings, an open family room, and separate dining area. Full unfinished basement - a blank canvas for added equity. Step outside to your private backyard retreat: 20x20 concrete patio, stone retaining wall, in-ground sprinkler system, fully fenced yard, and above-ground pool with deck - summer-ready! Vivint security system included. 2-car garage. Zoned for Chelsea Elementary, Grand Prairie Jr. High & Lincoln-Way East HS. Minutes to I-80, I-57, Metra & convenient shopping.
Location
State IL
County Will
Area New Lenox
Body of Water LILY
Rooms
Basement Unfinished, Full
Interior
Heating Gas, Forced Air
Cooling Central Air
Equipment Sump Pump
Fireplace N
Appliance Range, Dishwasher
Laundry Upper Level
Exterior
Garage Spaces 2.0
Community Features Curbs, Sidewalks, Street Lights, Street Paved
Building
Lot Description Corner Lot
Building Description Vinyl Siding, No
Sewer Public Sewer, Storm Sewer
Water Public
Level or Stories 2 Stories
Structure Type Vinyl Siding
New Construction false
Schools
Elementary Schools Chelsea Elementary School
Middle Schools Grand Prairie Elementary School
High Schools Lincoln-Way East High School
School District 157C , 157C, 210
Others
HOA Fee Include Other
Ownership Fee Simple w/ HO Assn.
Special Listing Condition None
Read Less Info
Want to know what your home might be worth? Contact us for a FREE valuation!

Our team is ready to help you sell your home for the highest possible price ASAP

© 2026 Listings courtesy of MRED as distributed by MLS GRID. All Rights Reserved.
Bought with Kimberley Evans of Crosstown Realtors, Inc.
"Most people get a mortgage guy, an insurance guy, and an agent who never talk to each other. I'm all three, at one table, looking at the whole picture."