



$330,000
$330,000
For more information regarding the value of a property, please contact us for a free consultation.
2 Beds
2 Baths
1,852 SqFt
SOLD DATE : 10/26/2026
Key Details
Sold Price $330,000
Property Type Townhouse
Sub Type Townhouse-2 Story
Listing Status Sold
Purchase Type For Sale
Square Footage 1,852 sqft
Price per Sqft $178
Subdivision Hawthorne Lakes
MLS Listing ID 12763402
Sold Date 10/26/26
Bedrooms 2
Full Baths 2
HOA Fees $275/mo
Year Built 2003
Annual Tax Amount $5,707
Tax Year 2025
Lot Dimensions 26X53
Property Sub-Type Townhouse-2 Story
Property Description
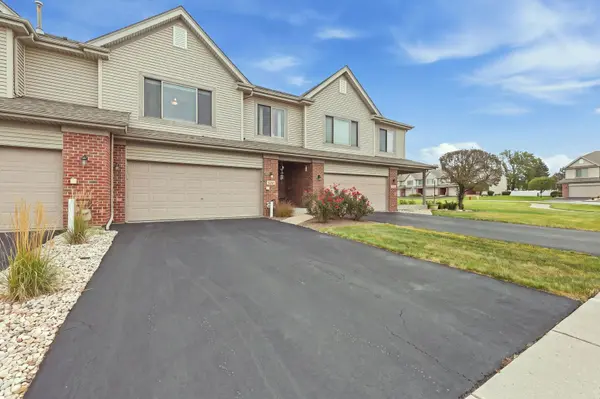
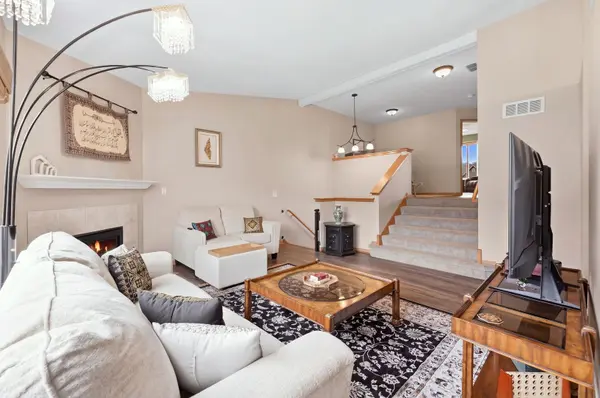
Welcome to this beautifully maintained, all-brick 2-story townhouse in the highly desirable Hawthorne Woods community! A large foyer welcomes you into this modern, move-in ready home, where the open-concept first floor features a cozy corner fireplace and a door leading out to the upper deck. Upstairs, a spacious loft offers the perfect flex space for a home office, exercise room, or quiet lounge, alongside two generously sized bedrooms - including a primary suite with a walk-in closet. The finished lower level adds even more living space with an open-concept layout, laundry room, full bath, and a large walk-in closet for extra storage, plus above-grade windows that fill the space with natural light - and there's plenty of room down here to easily add a 3rd bedroom if desired. New LVP laminate flooring runs throughout both floors, and the home is loaded with recent updates: new roof, new carpet, and new epoxy garage flooring (2024), new water heater (2026), new kitchen and new dishwasher (2025), and a new light fixture/chandelier (2025) - on top of the new Farmers sink, ejector pump, updated bathroom vanities and faucets, and new light fixtures throughout. With low assessments, a pet-friendly policy, and a playground right next to the home, this townhome is perfectly located near interstates, parks, a golf course, shopping, and dining.
Location
State IL
County Will
Area Frankfort
Rooms
Basement Finished, Full
Interior
Interior Features Walk-In Closet(s)
Heating Gas
Cooling Central Air
Flooring Laminate
Fireplaces Number 1
Equipment Water-Softener Owned, Ceiling Fan(s), Sump Pump
Fireplace Y
Appliance Range, Microwave, Dishwasher, Refrigerator, Washer, Dryer
Laundry In Unit
Exterior
Garage Spaces 2.0
Amenities Available Bike Room/Bike Trails, Park
Building
Building Description Vinyl Siding,Brick, No
Story 2
Sewer Public Sewer
Water Shared Well
Structure Type Vinyl Siding,Brick
New Construction false
Schools
School District 161 , 161, 210
Others
HOA Fee Include Exterior Maintenance,Lawn Care,Snow Removal
Ownership Fee Simple w/ HO Assn.
Special Listing Condition None
Pets Allowed Cats OK, Dogs OK
Read Less Info
Want to know what your home might be worth? Contact us for a FREE valuation!

Our team is ready to help you sell your home for the highest possible price ASAP

© 2026 Listings courtesy of MRED as distributed by MLS GRID. All Rights Reserved.
Bought with Lisa Andrews of O'Shaughnessy Real Estate LLC
"Most people get a mortgage guy, an insurance guy, and an agent who never talk to each other. I'm all three, at one table, looking at the whole picture."