



$373,500
$380,000
1.7%For more information regarding the value of a property, please contact us for a free consultation.
2 Beds
3 Baths
1,734 SqFt
SOLD DATE : 11/04/2026
Key Details
Sold Price $373,500
Property Type Townhouse
Sub Type Townhouse-Ranch
Listing Status Sold
Purchase Type For Sale
Square Footage 1,734 sqft
Price per Sqft $215
Subdivision Tara Hills
MLS Listing ID 12725947
Sold Date 11/04/26
Bedrooms 2
Full Baths 3
HOA Fees $225/mo
Rental Info No
Year Built 2002
Annual Tax Amount $7,515
Tax Year 2025
Lot Dimensions 39X82
Property Sub-Type Townhouse-Ranch
Property Description
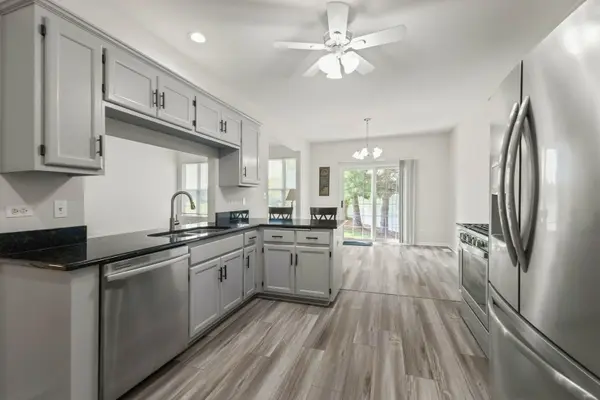
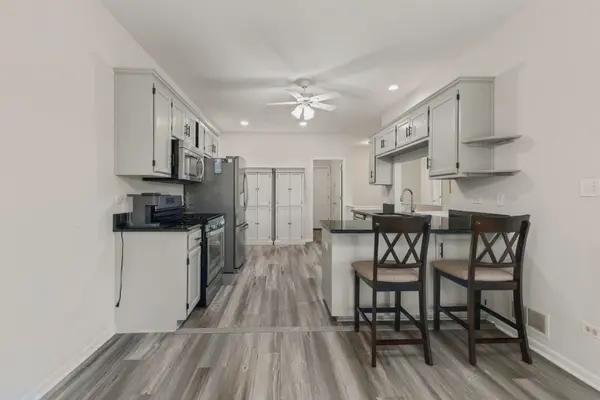
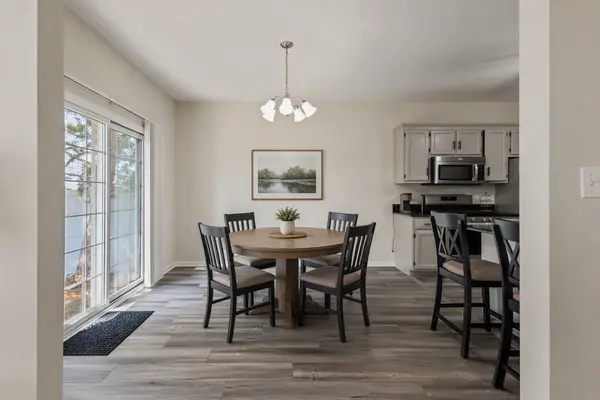
Enjoy easy living in this spacious ranch townhome featuring an open floor plan and desirable end-unit location with scenic green space views. Step inside to find new luxury vinyl tile flooring throughout and a bright, airy layout highlighted by a vaulted ceiling in the family room, creating an inviting space for everyday living and entertaining. The kitchen flows seamlessly into the living and dining areas, while the partially renovated bathrooms offer modern finishes and style. The spacious primary suite provides comfort and privacy, and your own full bathroom. This home is complemented by a second bedroom and 2nd full bath on the main level. The finished basement (only needs your flooring ideas) significantly expands the living space and includes an additional full bath, making it ideal for a recreation room, home office, guest accommodations, or fitness area. Recent improvements include new flooring, whole house painted, lighting, 2 bath vanities, mirrors, toilets and a new air conditioner. Outside, relax on the private patio overlooking open green space, offering a serene setting rarely found in townhome living. This move-in ready home combines the comfort of ranch-style living with low-maintenance convenience. Located in cul-de-sac with ample parking.
Location
State IL
County Will
Area Mokena
Body of Water RANCH
Rooms
Basement Finished, Crawl Space, Storage Space, Full
Interior
Interior Features Vaulted Ceiling(s), 1st Floor Bedroom, 1st Floor Full Bath, Storage, Walk-In Closet(s), Open Floorplan, Granite Counters
Heating Gas, Forced Air
Cooling Central Air
Flooring Laminate
Equipment Sump Pump, Water Heater-Gas
Fireplace N
Appliance Range, Microwave, Dishwasher, Refrigerator, Washer, Dryer, Stainless Steel Appliance(s)
Laundry Main Level, Gas Dryer Hookup, In Unit
Exterior
Garage Spaces 2.0
Roof Type Asphalt
Building
Lot Description Cul-De-Sac
Building Description Brick, No
Story 1
Sewer Public Sewer
Water Lake Michigan
Structure Type Brick
New Construction false
Schools
School District 161 , 161, 210
Others
HOA Fee Include Insurance,Exterior Maintenance,Lawn Care,Snow Removal
Ownership Fee Simple w/ HO Assn.
Special Listing Condition None
Pets Allowed Cats OK, Dogs OK
Read Less Info
Want to know what your home might be worth? Contact us for a FREE valuation!

Our team is ready to help you sell your home for the highest possible price ASAP

© 2026 Listings courtesy of MRED as distributed by MLS GRID. All Rights Reserved.
Bought with Erica Visny of Realtopia Real Estate Inc
"Most people get a mortgage guy, an insurance guy, and an agent who never talk to each other. I'm all three, at one table, looking at the whole picture."