


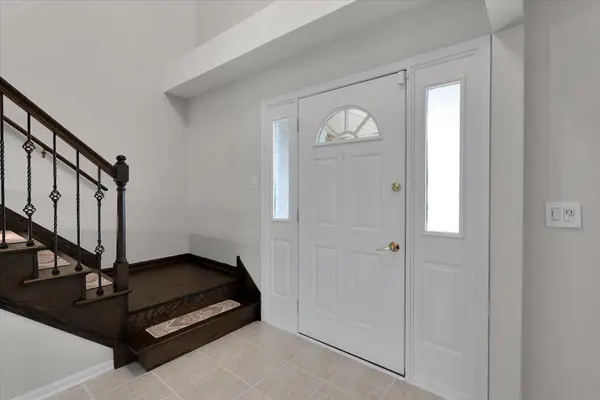

$530,000
$514,900
2.9%For more information regarding the value of a property, please contact us for a free consultation.
4 Beds
3.5 Baths
2,519 SqFt
SOLD DATE : 11/05/2026
Key Details
Sold Price $530,000
Property Type Single Family Home
Sub Type Detached Single
Listing Status Sold
Purchase Type For Sale
Square Footage 2,519 sqft
Price per Sqft $210
Subdivision Pepperwood
MLS Listing ID 12784926
Sold Date 11/05/26
Bedrooms 4
Full Baths 3
Half Baths 1
Year Built 2001
Annual Tax Amount $9,714
Tax Year 2025
Lot Size 7,405 Sqft
Lot Dimensions 0.17
Property Sub-Type Detached Single
Property Description
Highly sought after 2-story home in the desirable Pepperwood subdivision. This roomy property offers 4 generously sized bedrooms, 3.5 baths with plenty of living space. New hardwood flooring on main level and bedrooms. The second floor features a huge master suite with a walk in closet and full master bath with separate tub and shower. Full guest bathroom with skylight. The main floor offers a warm and inviting family room with wood/gas burning fireplace, seamlessly connected to a remodeled kitchen with granite countertops, a stylish backsplash including appliances-perfect for entertaining. Fully finished basement complete with pool table, wet bar area with counter space and full bathroom access. Major updates include new roof (2026), vinyl siding (2026) and back up sump pump (2026). Outside enjoy a charming front porch, plus a spacious two-level deck with new professionally installed pool (2025) and brick pavers. Buried sprinkler system. The backyard faces a preserved wetland with privacy. ADT security camera protection. Easily accessible walking path for biking, walking and handicap accessible for wheelchairs and strollers. Conveniently located near Hastings Sports Complex, parks, elementary school and just minutes from everything Orland Park has to offer.
Location
State IL
County Cook
Area Orland Hills
Rooms
Basement Finished, Full
Interior
Interior Features Vaulted Ceiling(s), Wet Bar
Heating Gas
Cooling Central Air
Flooring Hardwood
Fireplaces Number 1
Fireplaces Type Double Sided, Wood Burning, Attached Fireplace Doors/Screen, Gas Log, Gas Starter
Equipment TV-Cable, Security System, CO Detectors, Ceiling Fan(s), Sump Pump, Sprinkler-Lawn, Backup Sump Pump;
Fireplace Y
Appliance Range, Microwave, Dishwasher, Refrigerator, Washer, Dryer, Range Hood
Laundry Main Level
Exterior
Exterior Feature Dog Run, Outdoor Grill
Garage Spaces 2.0
Pool Above Ground
Community Features Park, Tennis Court(s), Lake, Sidewalks, Street Lights, Street Paved
Roof Type Asphalt
Building
Lot Description Nature Preserve Adjacent, Wetlands, Landscaped, Wooded
Building Description Vinyl Siding,Brick,Concrete, No
Sewer Public Sewer
Water Lake Michigan
Level or Stories 2 Stories
Structure Type Vinyl Siding,Brick,Concrete
New Construction false
Schools
Elementary Schools Fernway Park Elementary School
Middle Schools Prairie View Middle School
High Schools Victor J Andrew High School
School District 140 , 140, 230
Others
HOA Fee Include None
Ownership Fee Simple
Special Listing Condition None
Read Less Info
Want to know what your home might be worth? Contact us for a FREE valuation!

Our team is ready to help you sell your home for the highest possible price ASAP

© 2026 Listings courtesy of MRED as distributed by MLS GRID. All Rights Reserved.
Bought with Teresa Spyrka of Coldwell Banker Realty
"Most people get a mortgage guy, an insurance guy, and an agent who never talk to each other. I'm all three, at one table, looking at the whole picture."