




$270,000
$299,900
10.0%For more information regarding the value of a property, please contact us for a free consultation.
2 Beds
2 Baths
1,500 SqFt
SOLD DATE : 11/17/2026
Key Details
Sold Price $270,000
Property Type Condo
Sub Type Condo
Listing Status Sold
Purchase Type For Sale
Square Footage 1,500 sqft
Price per Sqft $180
MLS Listing ID 12677562
Sold Date 11/17/26
Bedrooms 2
Full Baths 2
HOA Fees $375/mo
Rental Info Yes
Year Built 1975
Annual Tax Amount $4,717
Tax Year 2024
Lot Dimensions Common
Property Sub-Type Condo
Property Description
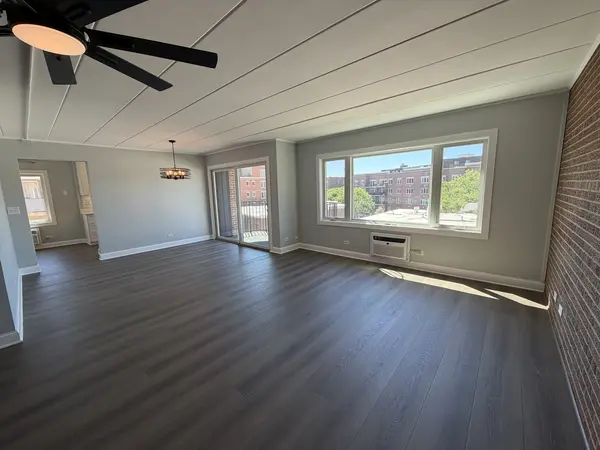
Experience elevated condo living in this impeccably renovated 5th floor residence offering approximately 1,500 square feet of beautifully finished living space. Featuring 2 spacious bedrooms and 2 completely remodeled full bathrooms, this exceptional home has undergone a top-to-bottom renovation where virtually every detail has been upgraded and updated. From the Anderson windows and sliding glass door to the electrical outlets, switches, lighting, trim, doors, flooring and fixtures, no expense was spared in creating a truly move-in-ready home. The stunning kitchen showcases white shaker cabinetry with granite countertops, a designer tile backsplash, under-cabinet lighting, dual Lazy Susan cabinets and a full complement of appliances. Luxury vinyl tile flooring flows throughout the main living areas, while both spa-inspired bathrooms feature elegant ceramic tile finishes and high-end appointments. Additional upgrades include crown molding throughout, 3-inch baseboards, six-panel shaker-style doors, dimmer switches on most lighting and three brand-new wall air-conditioning units. Enjoy peaceful western views from the spacious private balcony featuring mold/mildew resistant rubber flooring. This desirable Flexicore construction building offers exceptional sound insulation and comfort, while hot water radiant heated floors provide efficient warmth throughout the unit. The generous primary suite includes a walk-in closet, while an oversized front hall closet near the entry provides exceptional additional storage space. Laundry facilities are conveniently located just steps from the unit on the same floor. Included with the home are a private garage space attached to the building, an additional assigned parking space and a 4x4 storage locker. A rare opportunity to own a meticulously renovated, maintenance-free home in a prime Des Plaines location close to shopping, dining, transportation and everyday conveniences. Simply unpack and enjoy-this one is truly in a class of its own.
Location
State IL
County Cook
Area Des Plaines
Body of Water 5th Floor Totally Remodeled Condo
Rooms
Basement None
Interior
Interior Features Elevator, 1st Floor Bedroom, Storage, Flexicore, Walk-In Closet(s), Granite Counters, Separate Dining Room, Pantry
Heating Steam, Radiant, Radiant Floor
Cooling Wall Unit(s)
Fireplace N
Appliance Range, Microwave, Dishwasher, Refrigerator, Disposal, Wine Refrigerator
Exterior
Garage Spaces 1.0
Amenities Available Coin Laundry, Elevator in Residence, Storage, Ceiling Fan
Building
Building Description Brick,Plaster, Yes
Story 6
Sewer Public Sewer
Water Lake Michigan
Structure Type Brick,Plaster
New Construction false
Schools
School District 62 , 62, 207
Others
HOA Fee Include Heat,Water
Ownership Condo
Special Listing Condition None
Pets Allowed Cats OK, Dogs OK
Read Less Info
Want to know what your home might be worth? Contact us for a FREE valuation!

Our team is ready to help you sell your home for the highest possible price ASAP

© 2026 Listings courtesy of MRED as distributed by MLS GRID. All Rights Reserved.
Bought with Marina Marinova of Real Broker, LLC
"Most people get a mortgage guy, an insurance guy, and an agent who never talk to each other. I'm all three, at one table, looking at the whole picture."